
Biophilic Alignment Commercial Remodel
Innovative Solutions for Businesses
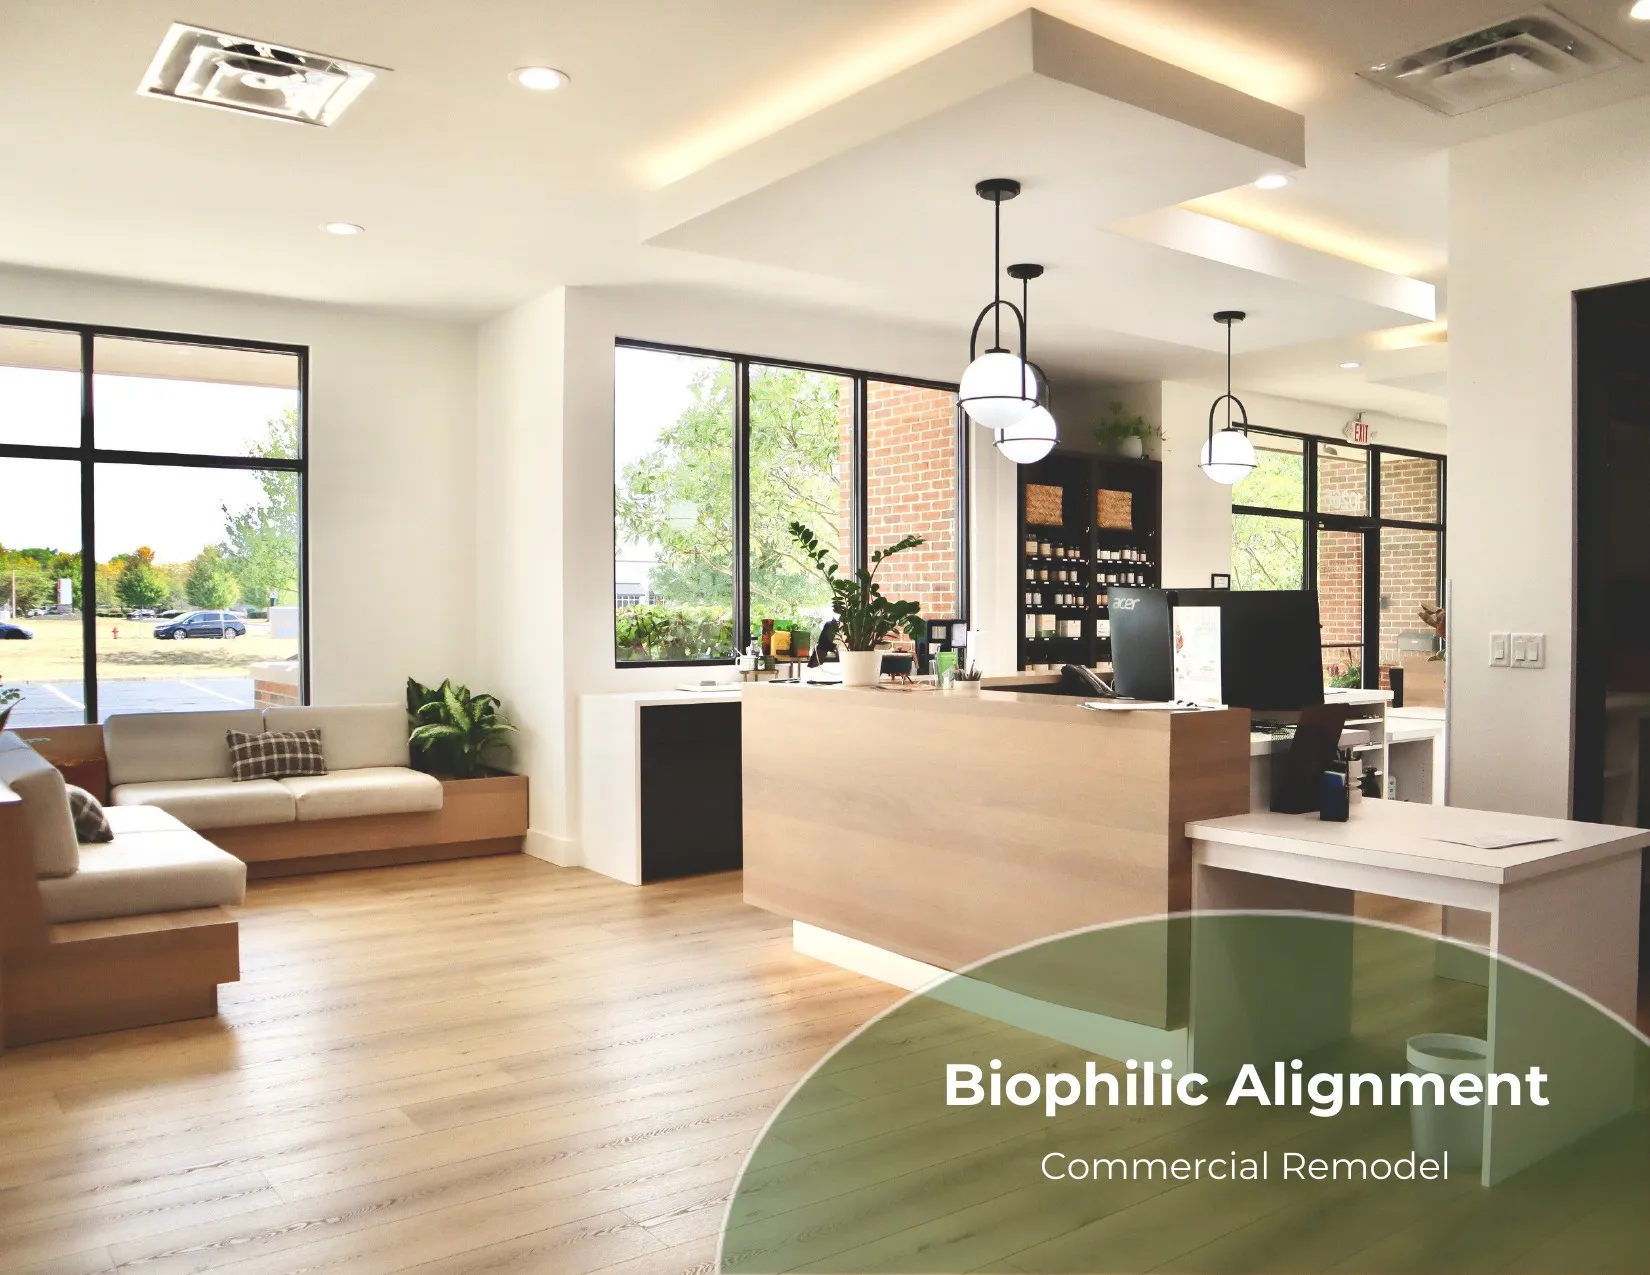
Biophilic Alignment — Commercial Remodel
PROJECT SUMMARY
This project began with two disconnected office suites and transformed them into a cohesive workplace intentionally designed around how people work, collaborate, and perform.
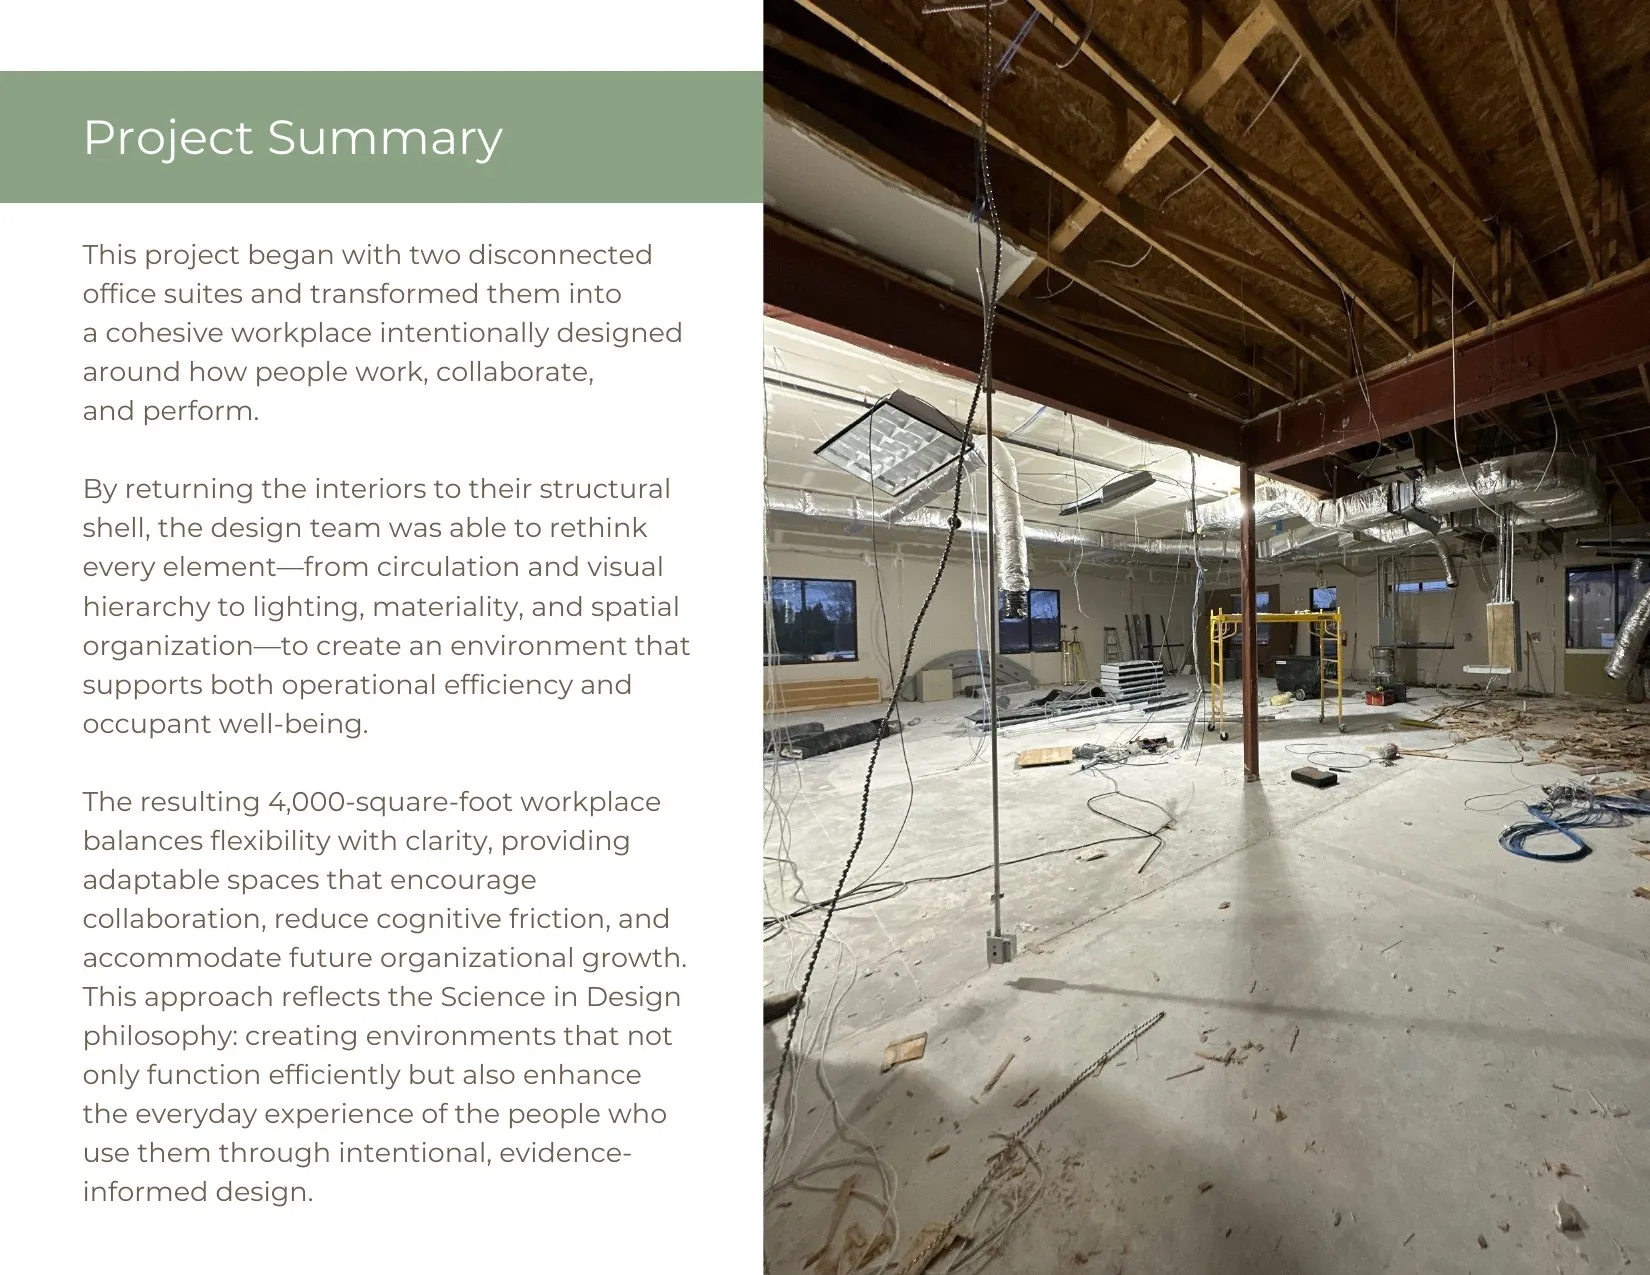
By returning the interiors to their structural shell, the design team was able to rethink every element—from circulation and visual hierarchy to lighting, materiality, and spatial organization—to create an environment that supports both operational efficiency and occupant well-being.
The resulting 4,000-square-foot workplace balances flexibility with clarity, providing adaptable spaces that encourage collaboration, reduce cognitive friction, and accommodate future organizational growth.
This approach reflects the Science in Design philosophy: creating environments that not only function efficiently but also enhance the everyday experience of the people who use them through intentional, evidence-informed design.
NEW DESIGN HIGHLIGHTS
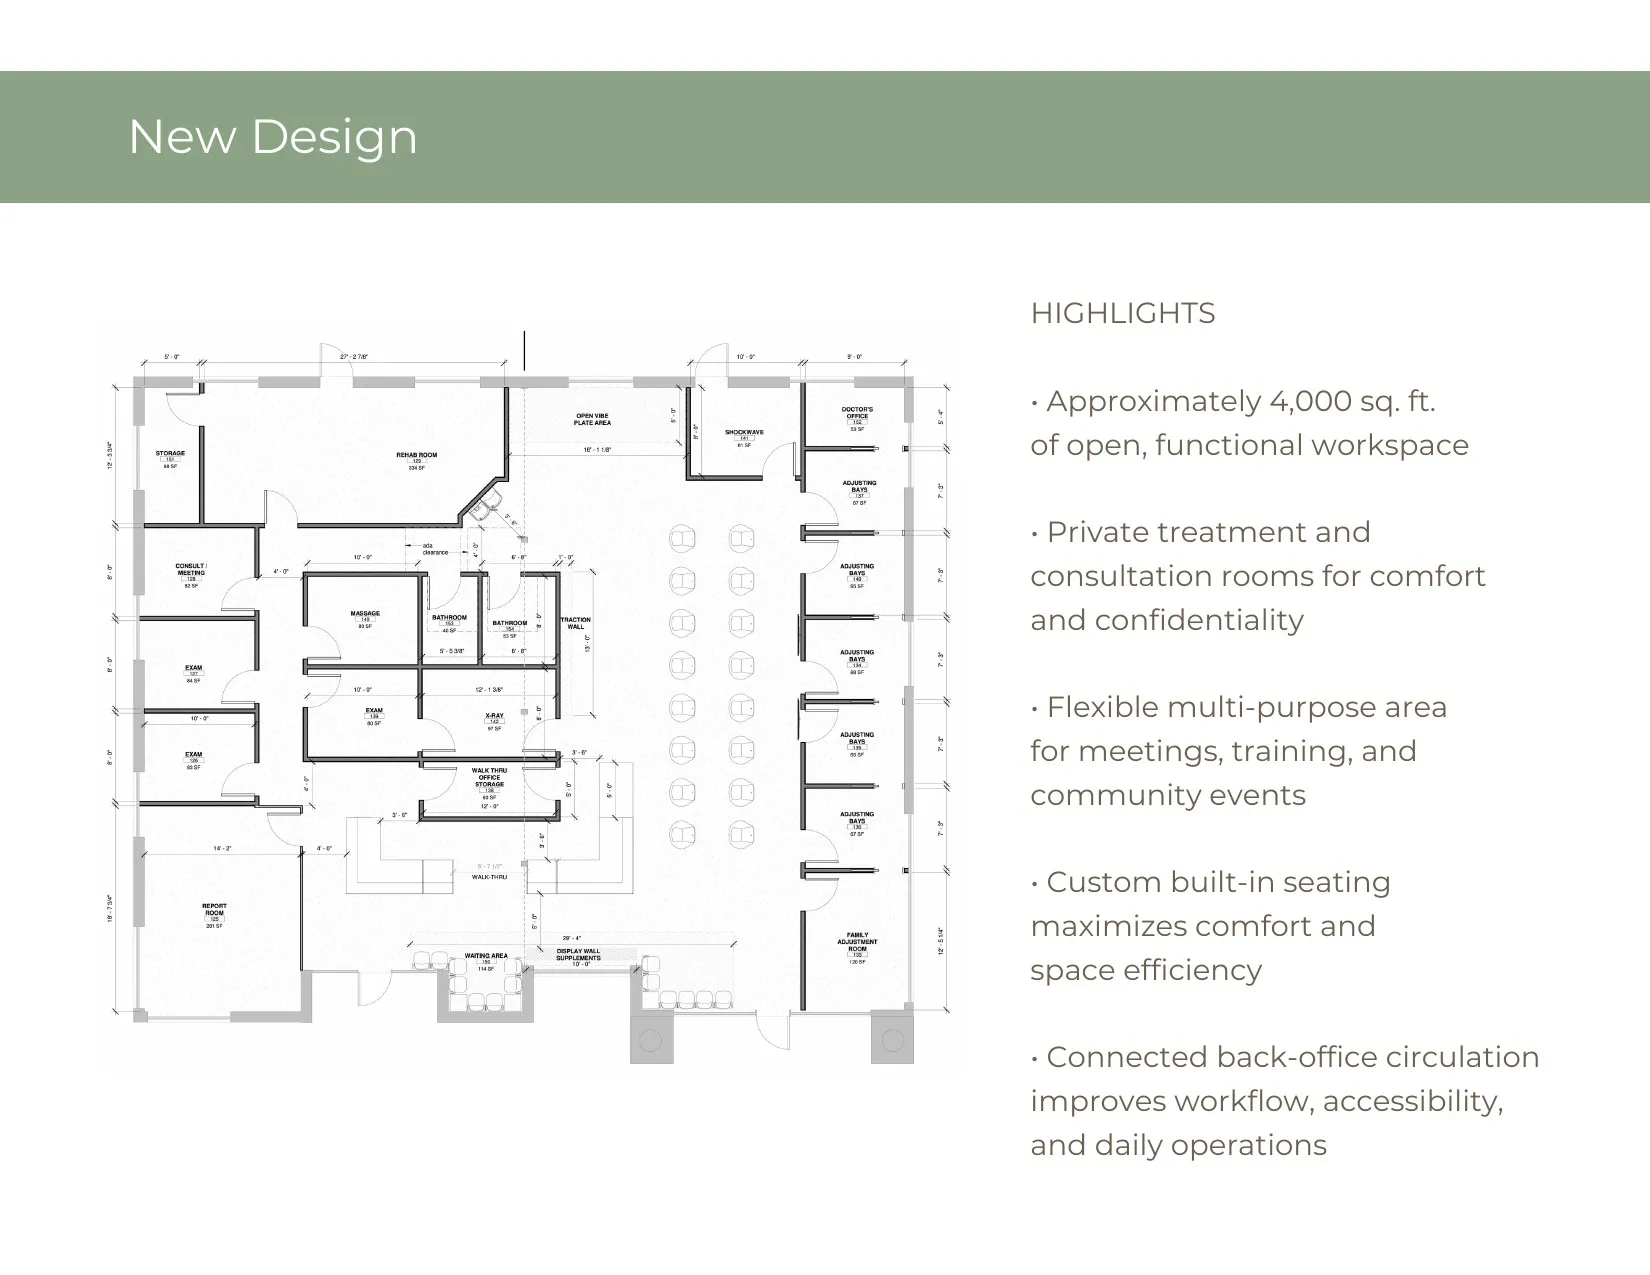
- Approximately 4,000 sq. ft. of open, functional workspace
- Private treatment and consultation rooms for comfort and confidentiality
- Flexible multi-purpose area for meetings, training, and community events
- Custom built-in seating maximizes comfort and space efficiency
- Connected back-office circulation improves workflow, accessibility, and daily operations
BALANCING PRIVACY WITH OPENNESS
Challenge
Create private treatment rooms without making the clinic feel closed or disconnected.
Solution
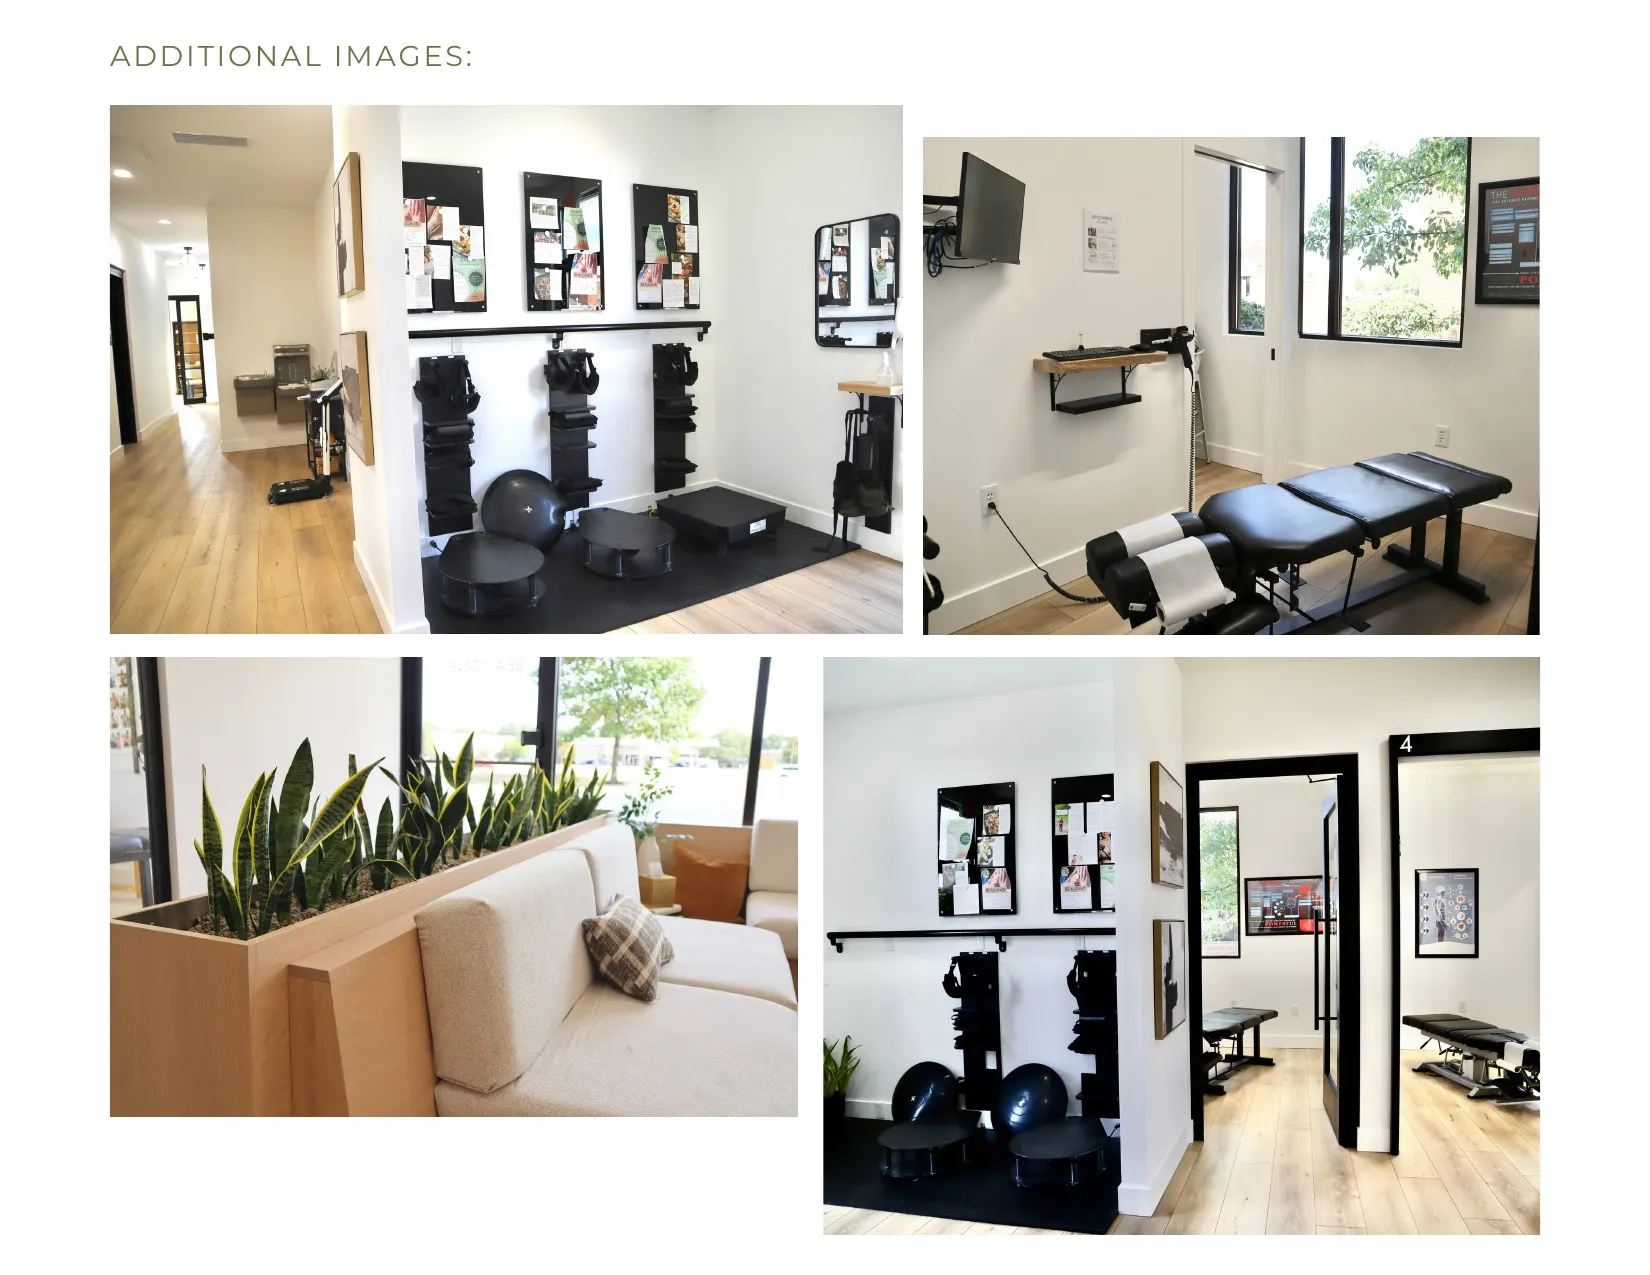
Floor-to-ceiling glass doors bring natural light into every treatment space while maintaining visual openness. Pocket doors save space and allow staff to move efficiently between treatment rooms. The result is a brighter, more welcoming clinic that supports both patient comfort and staff efficiency.
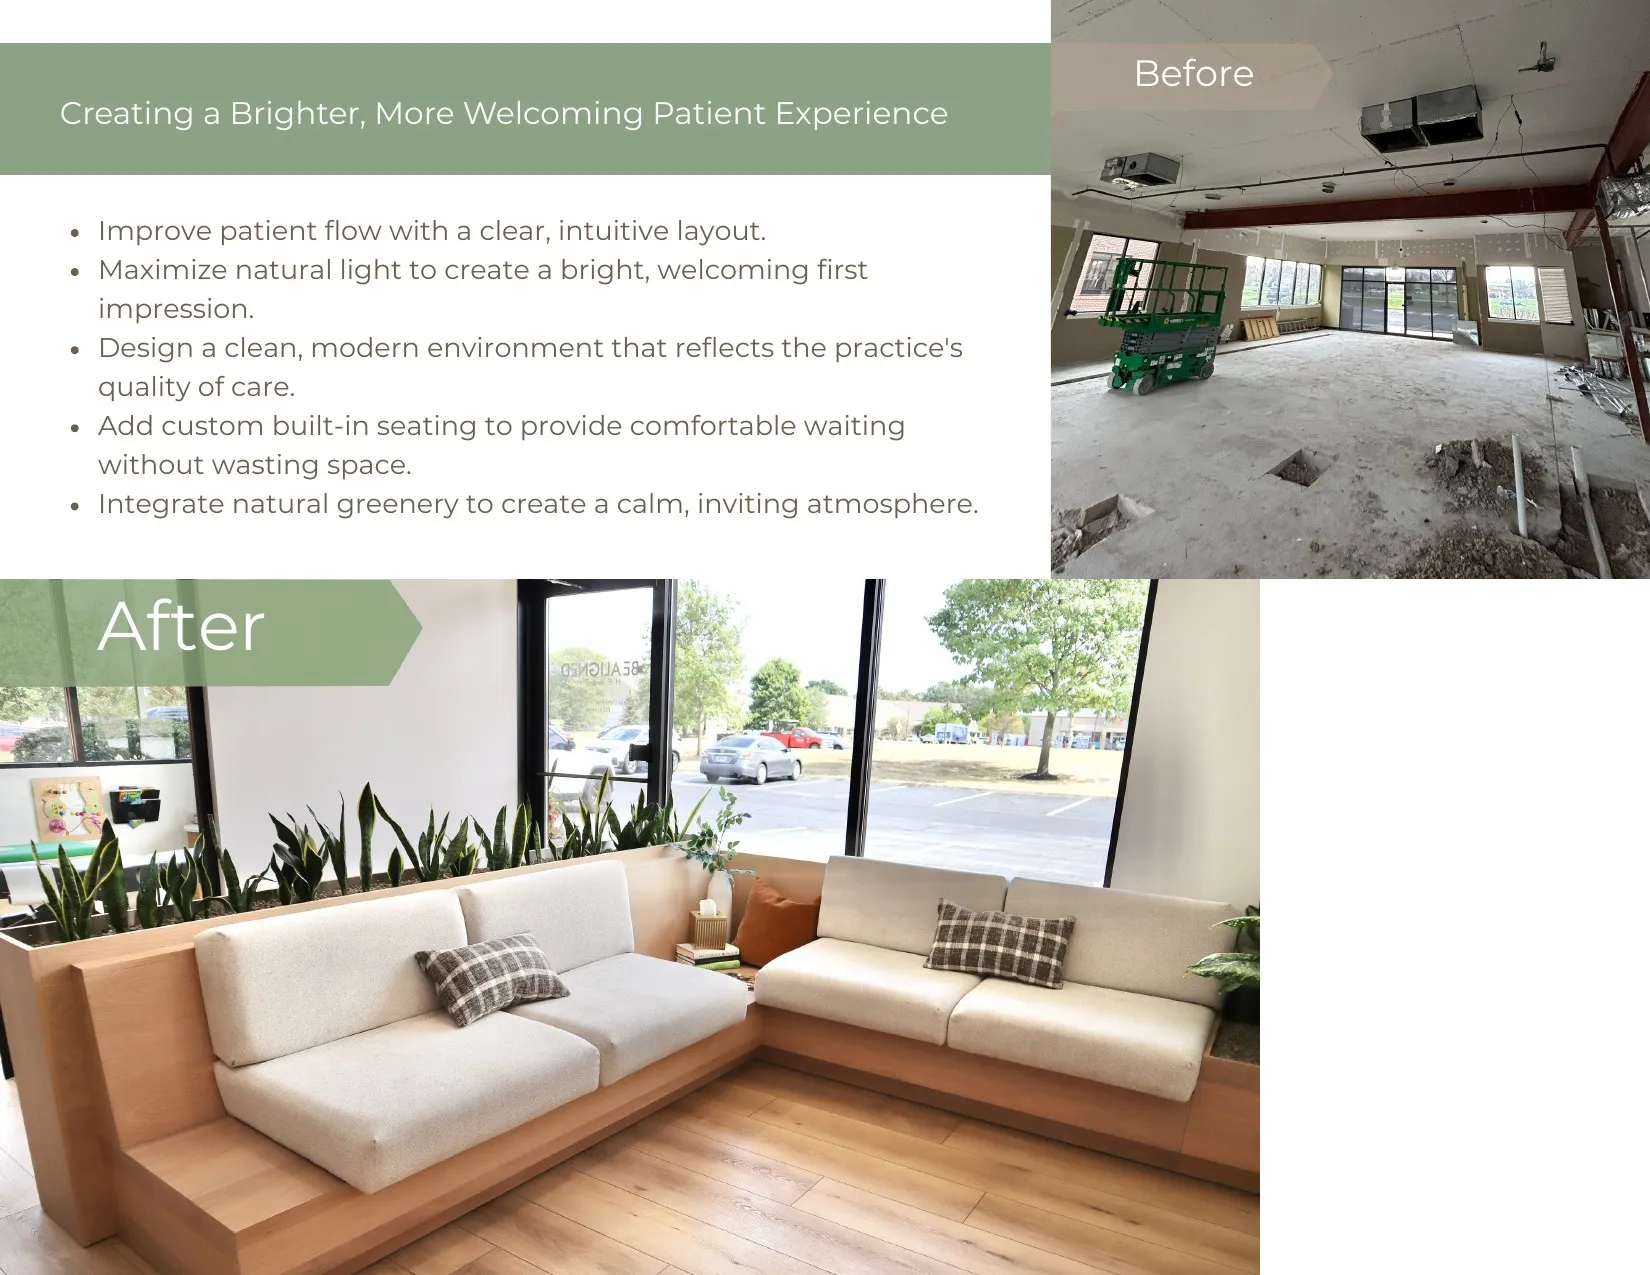
CREATING A BRIGHTER, MORE WELCOMING PATIENT EXPERIENCE
- Improve patient flow with a clear, intuitive layout.
- Maximize natural light to create a bright, welcoming first impression.
- Design a clean, modern environment that reflects the practice's quality of care.
- Add custom built-in seating to provide comfortable waiting without wasting space.
- Integrate natural greenery to create a calm, inviting atmosphere.
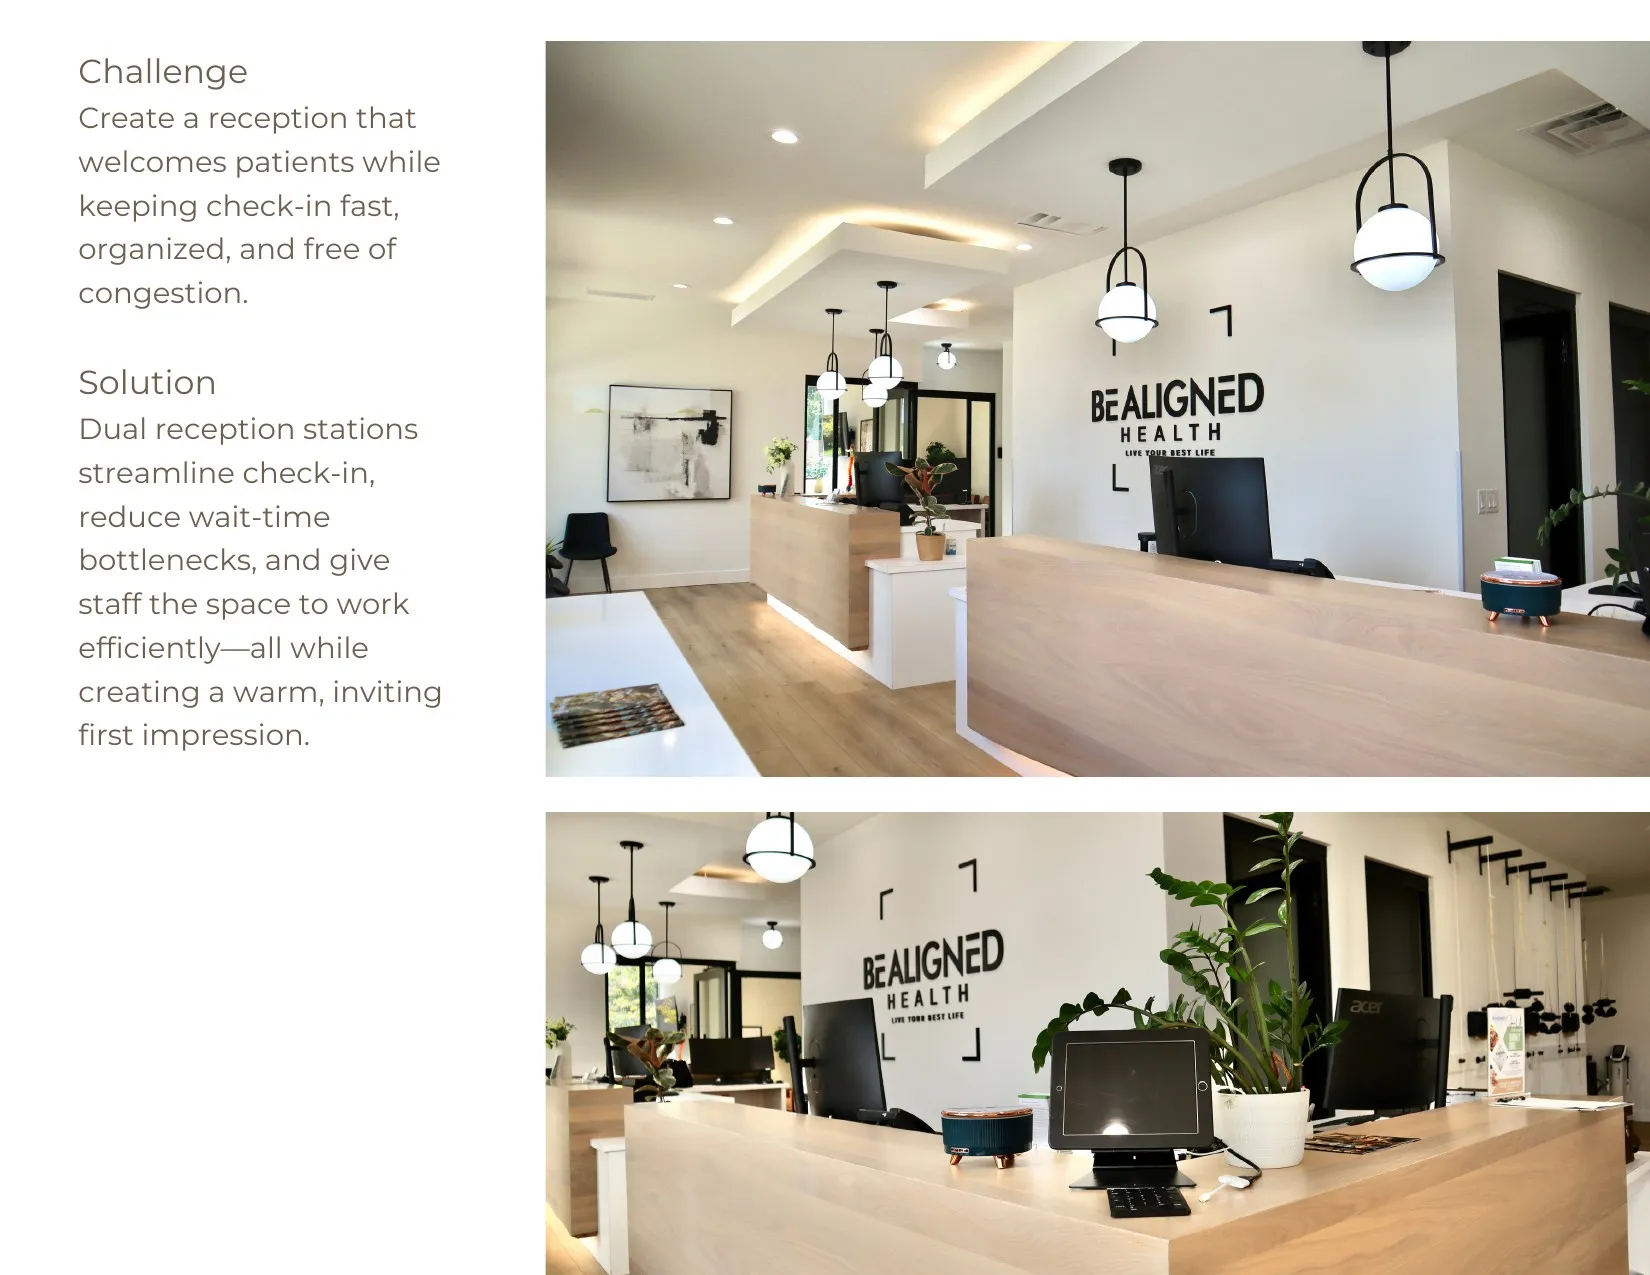
STREAMLINED RECEPTION & CHECK-IN
Challenge
Create a reception that welcomes patients while keeping check-in fast, organized, and free of congestion.
Solution
Dual reception stations streamline check-in, reduce wait-time bottlenecks, and give staff the space to work efficiently—all while creating a warm, inviting first impression.
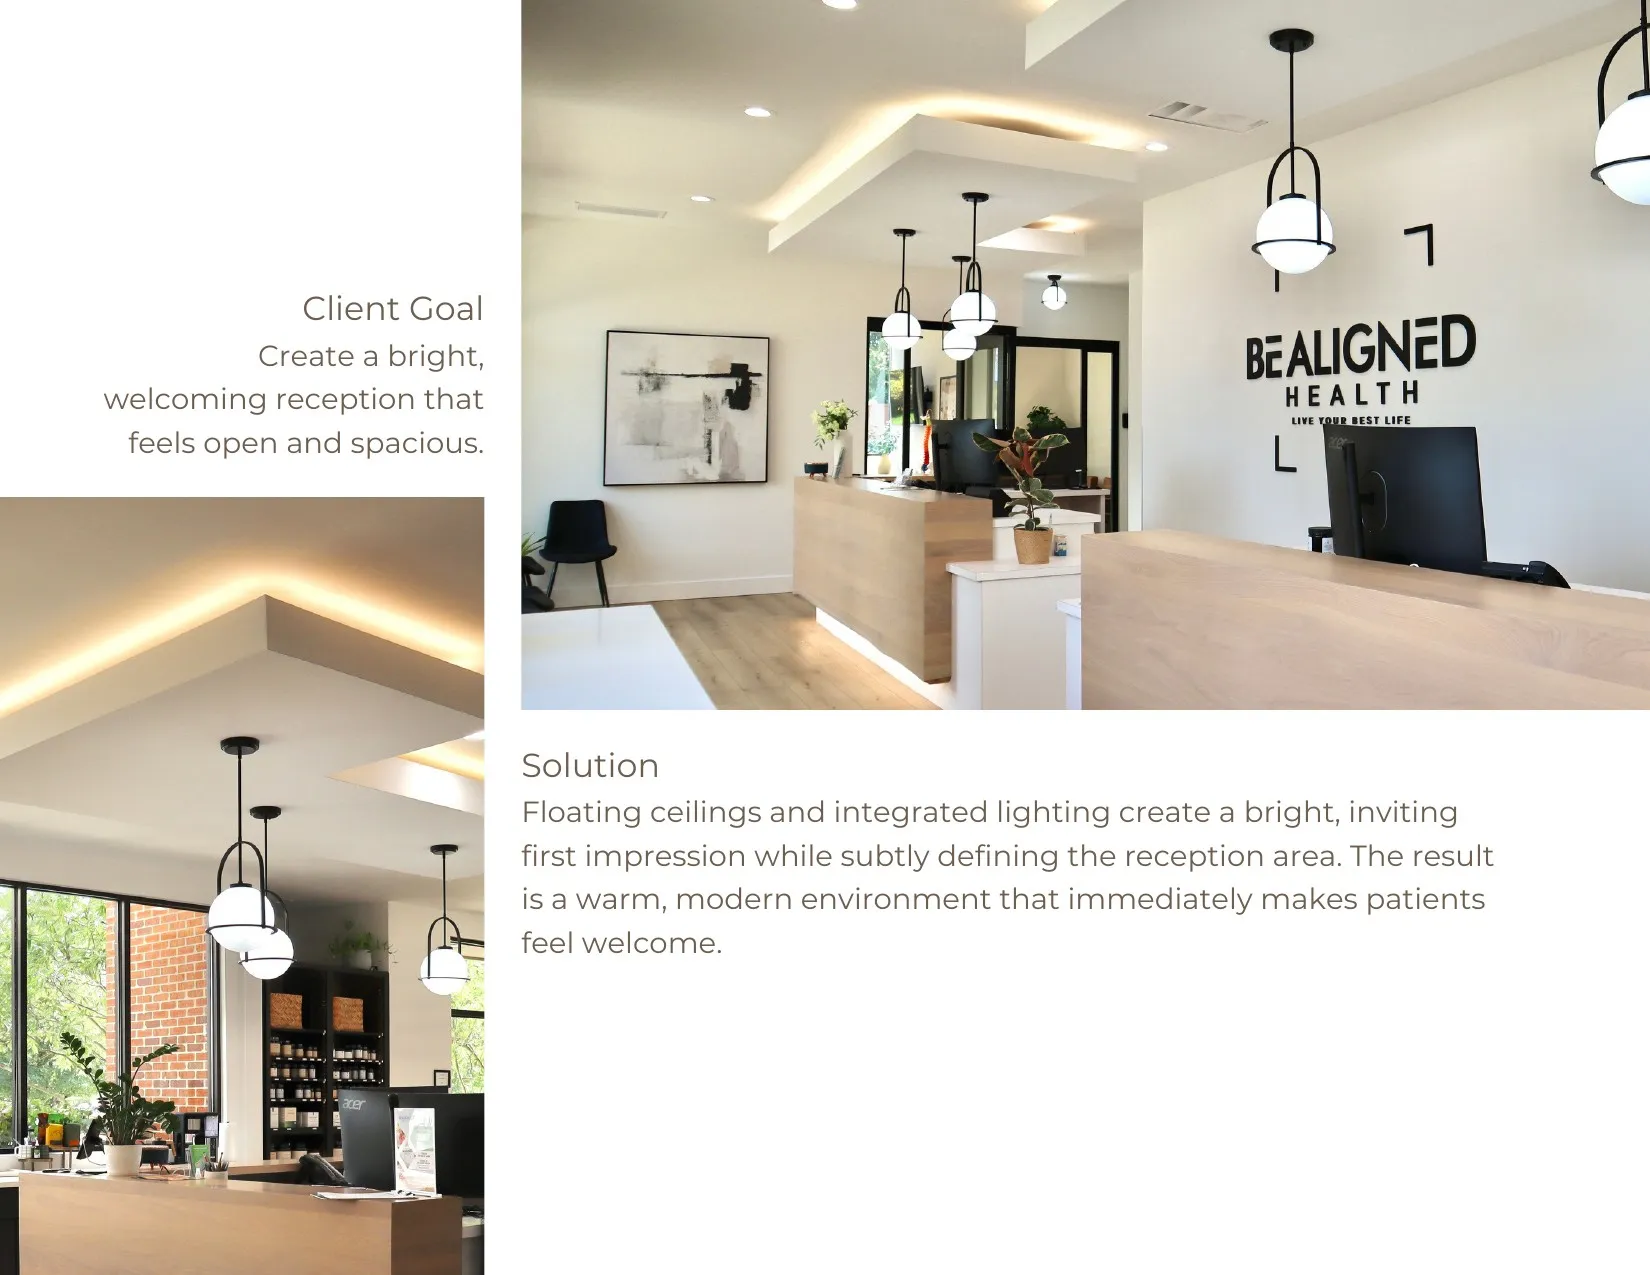
A BRIGHT, OPEN FIRST IMPRESSION
Client Goal
Create a bright, welcoming reception that feels open and spacious.
Solution
Floating ceilings and integrated lighting create a bright, inviting first impression while subtly defining the reception area. The result is a warm, modern environment that immediately makes patients feel welcome.
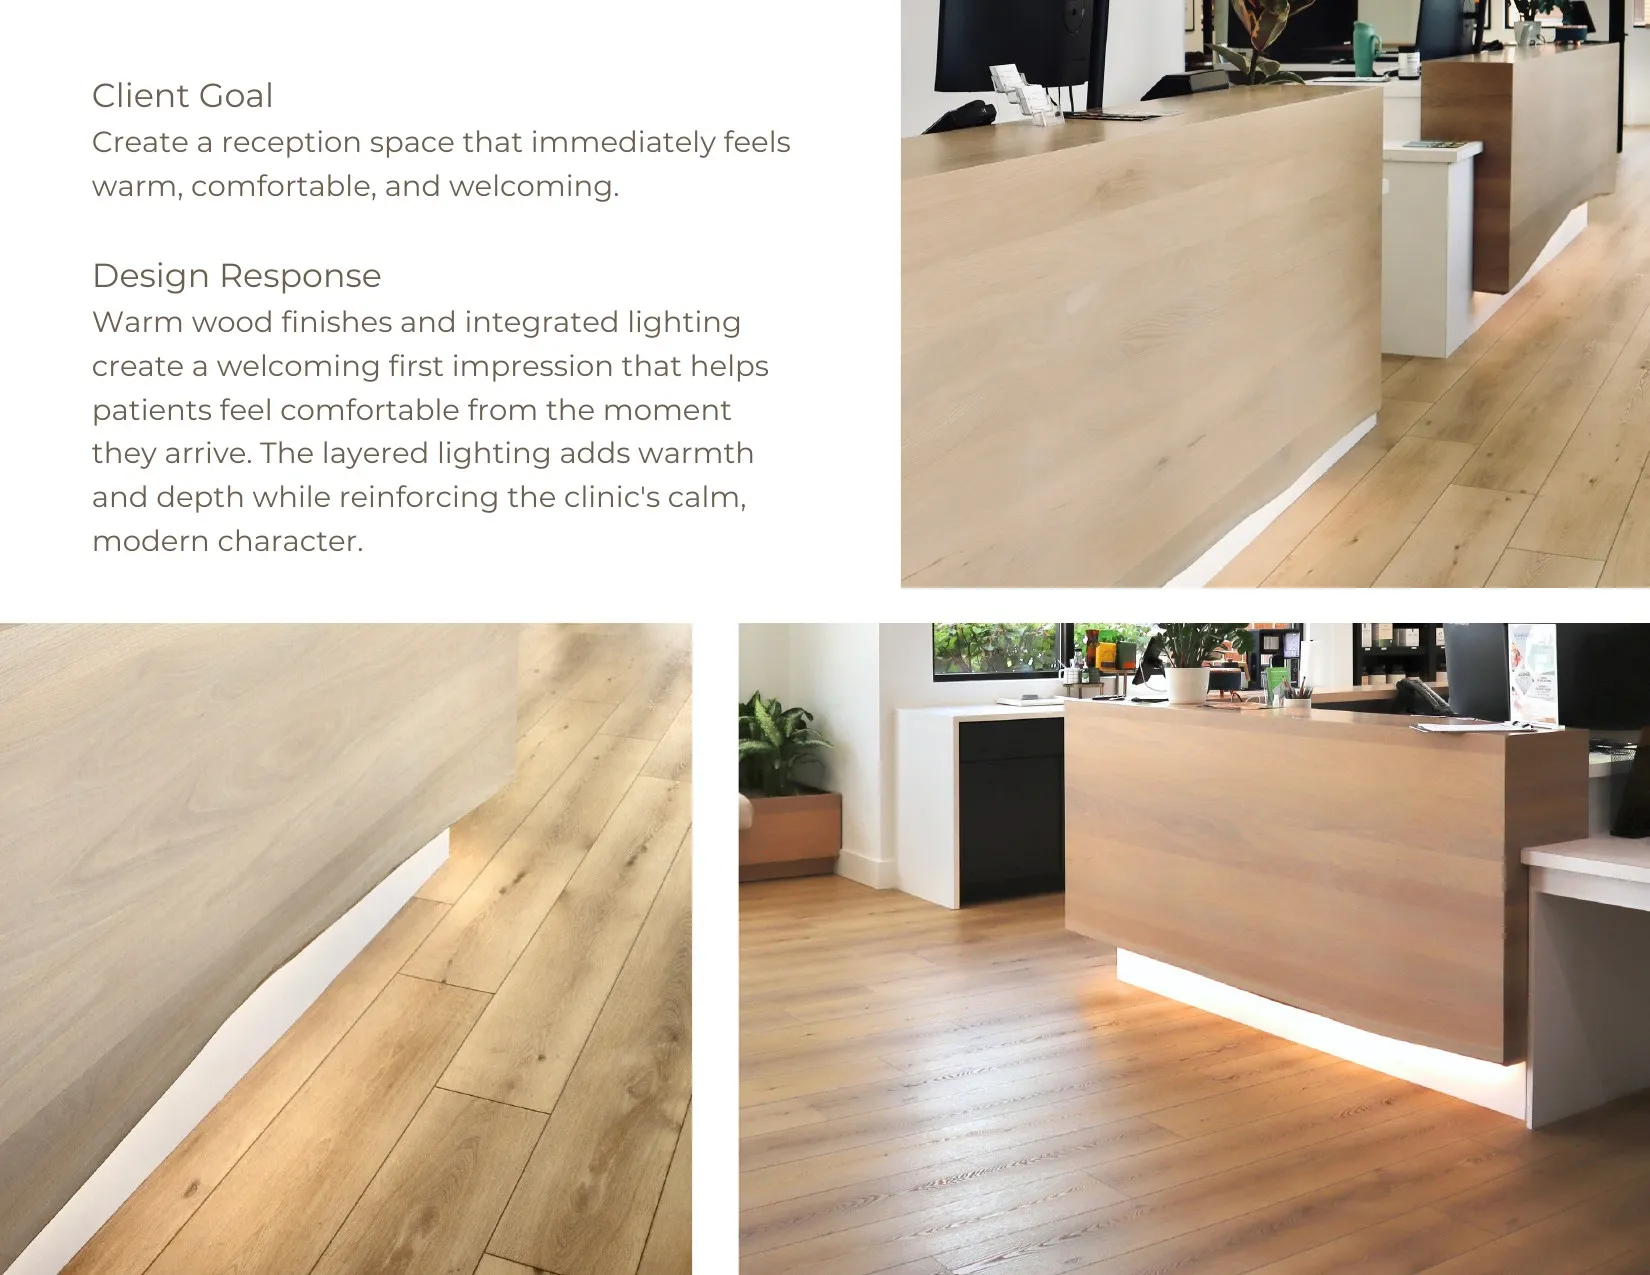
A WARM, COMFORTABLE WELCOME
Client Goal
Create a reception space that immediately feels warm, comfortable, and welcoming.
Design Response
Warm wood finishes and integrated lighting create a welcoming first impression that helps patients feel comfortable from the moment they arrive. The layered lighting adds warmth and depth while reinforcing the clinic's calm, modern character.
A FLEXIBLE, ADAPTABLE SPACE
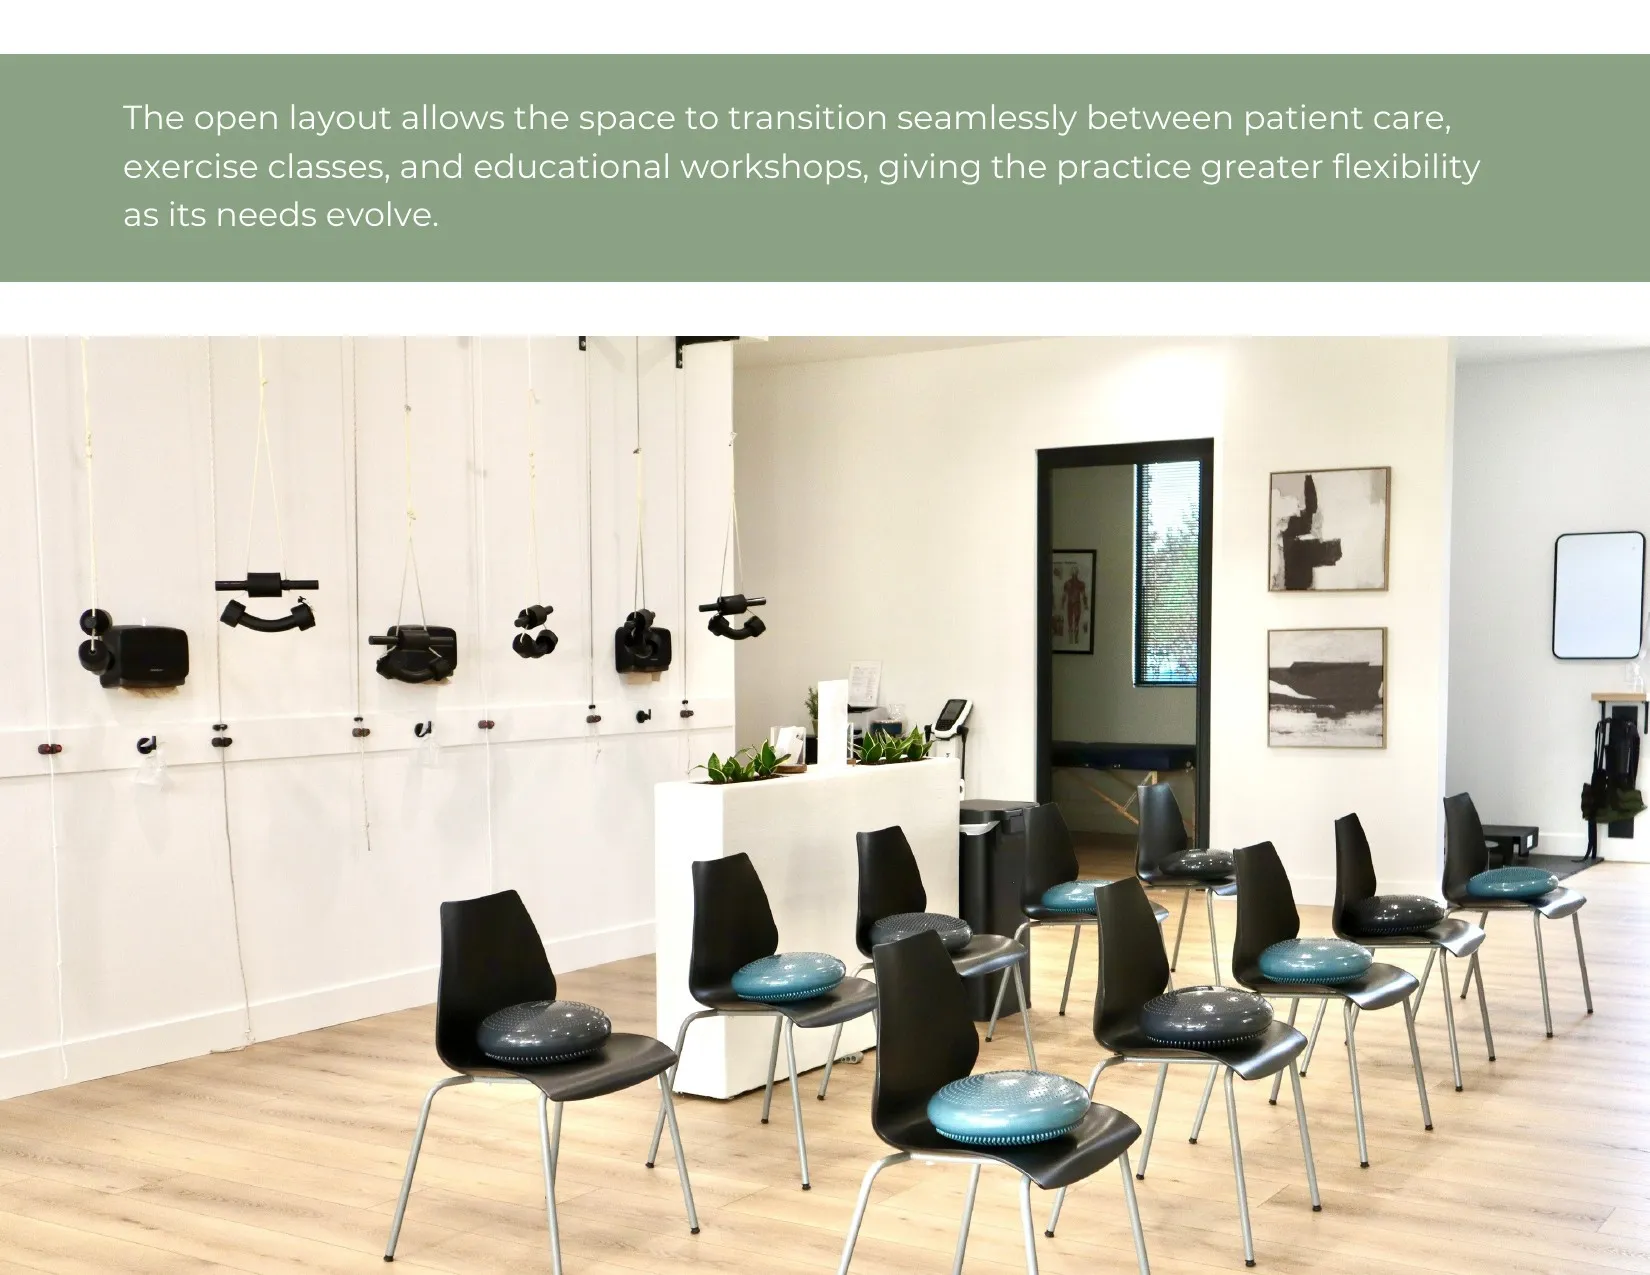
The open layout allows the space to transition seamlessly between patient care, exercise classes, and educational workshops, giving the practice greater flexibility as its needs evolve.
INTEGRATED RETAIL DISPLAY
Client Goal
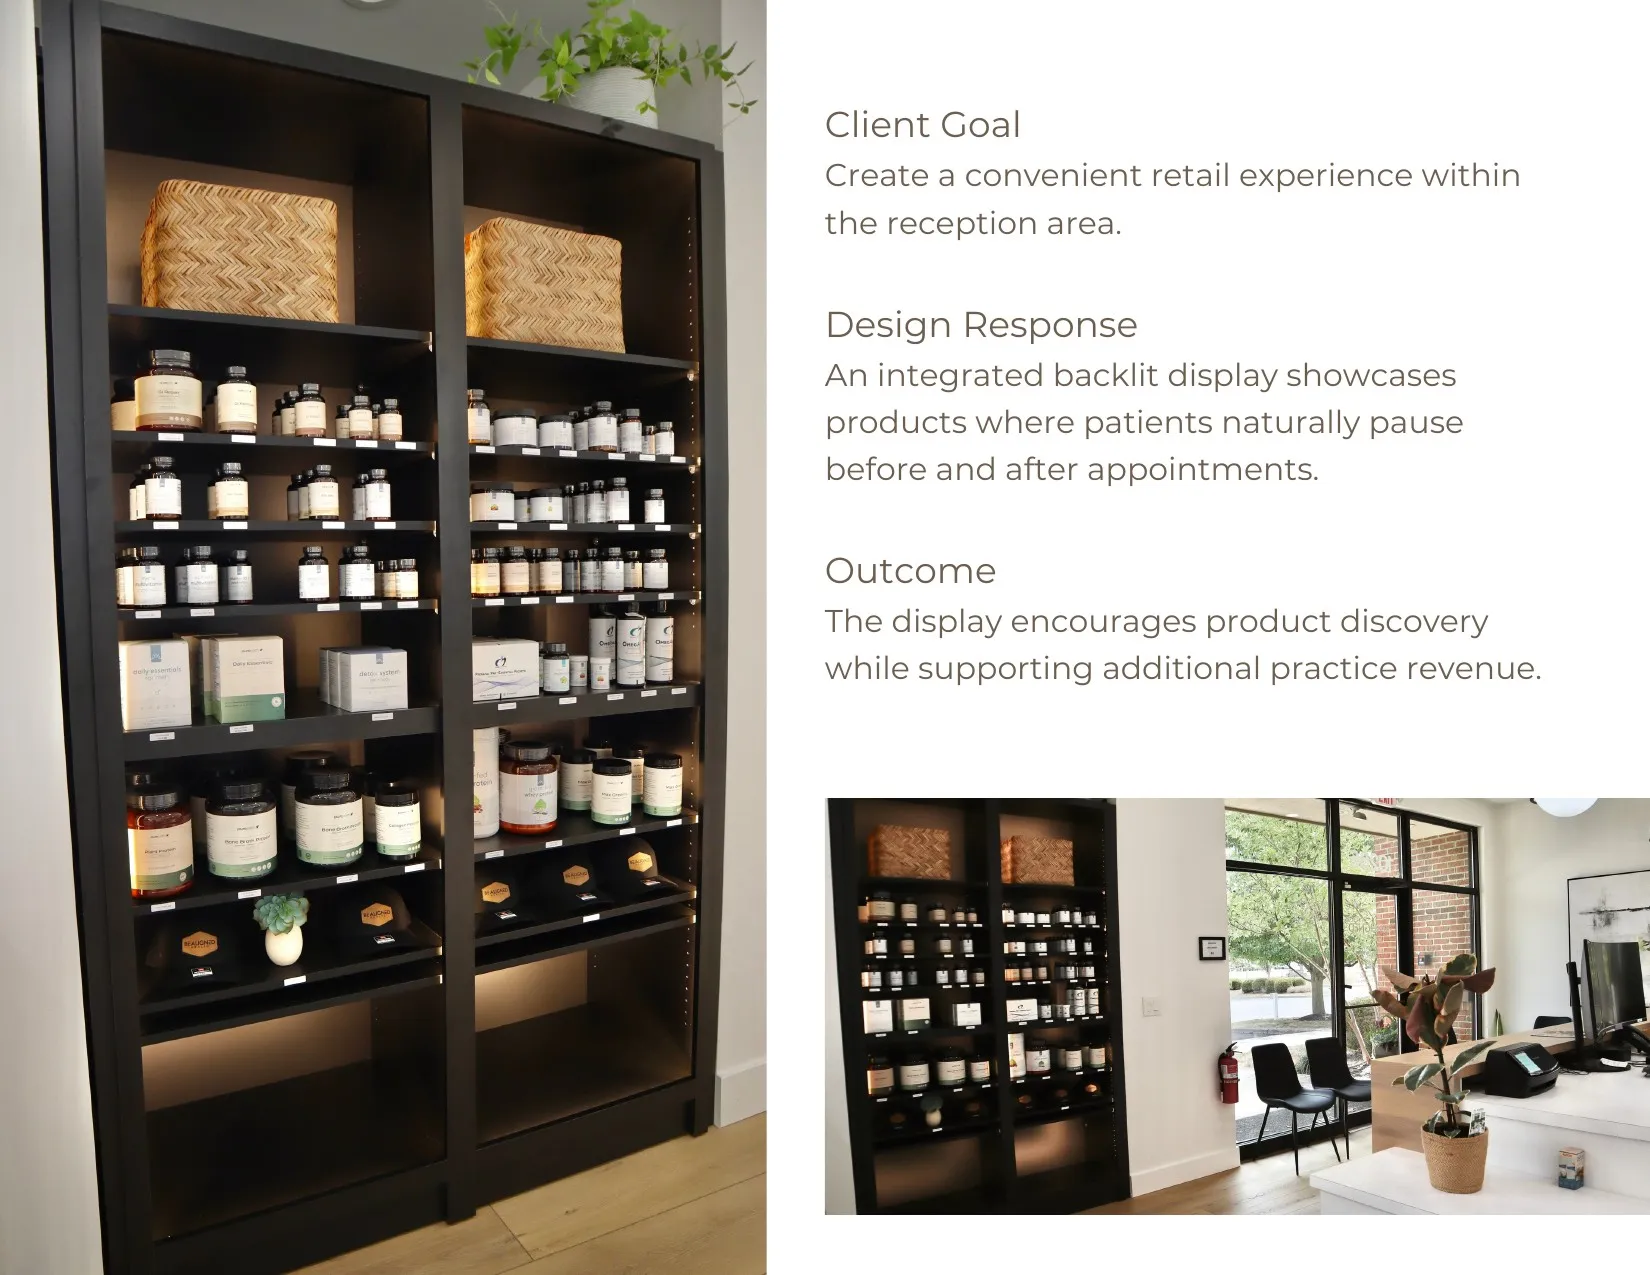
Create a convenient retail experience within the reception area.
Design Response
An integrated backlit display showcases products where patients naturally pause before and after appointments.
Outcome
The display encourages product discovery while supporting additional practice revenue.
CONCEALED RETAIL STORAGE
Client Goal
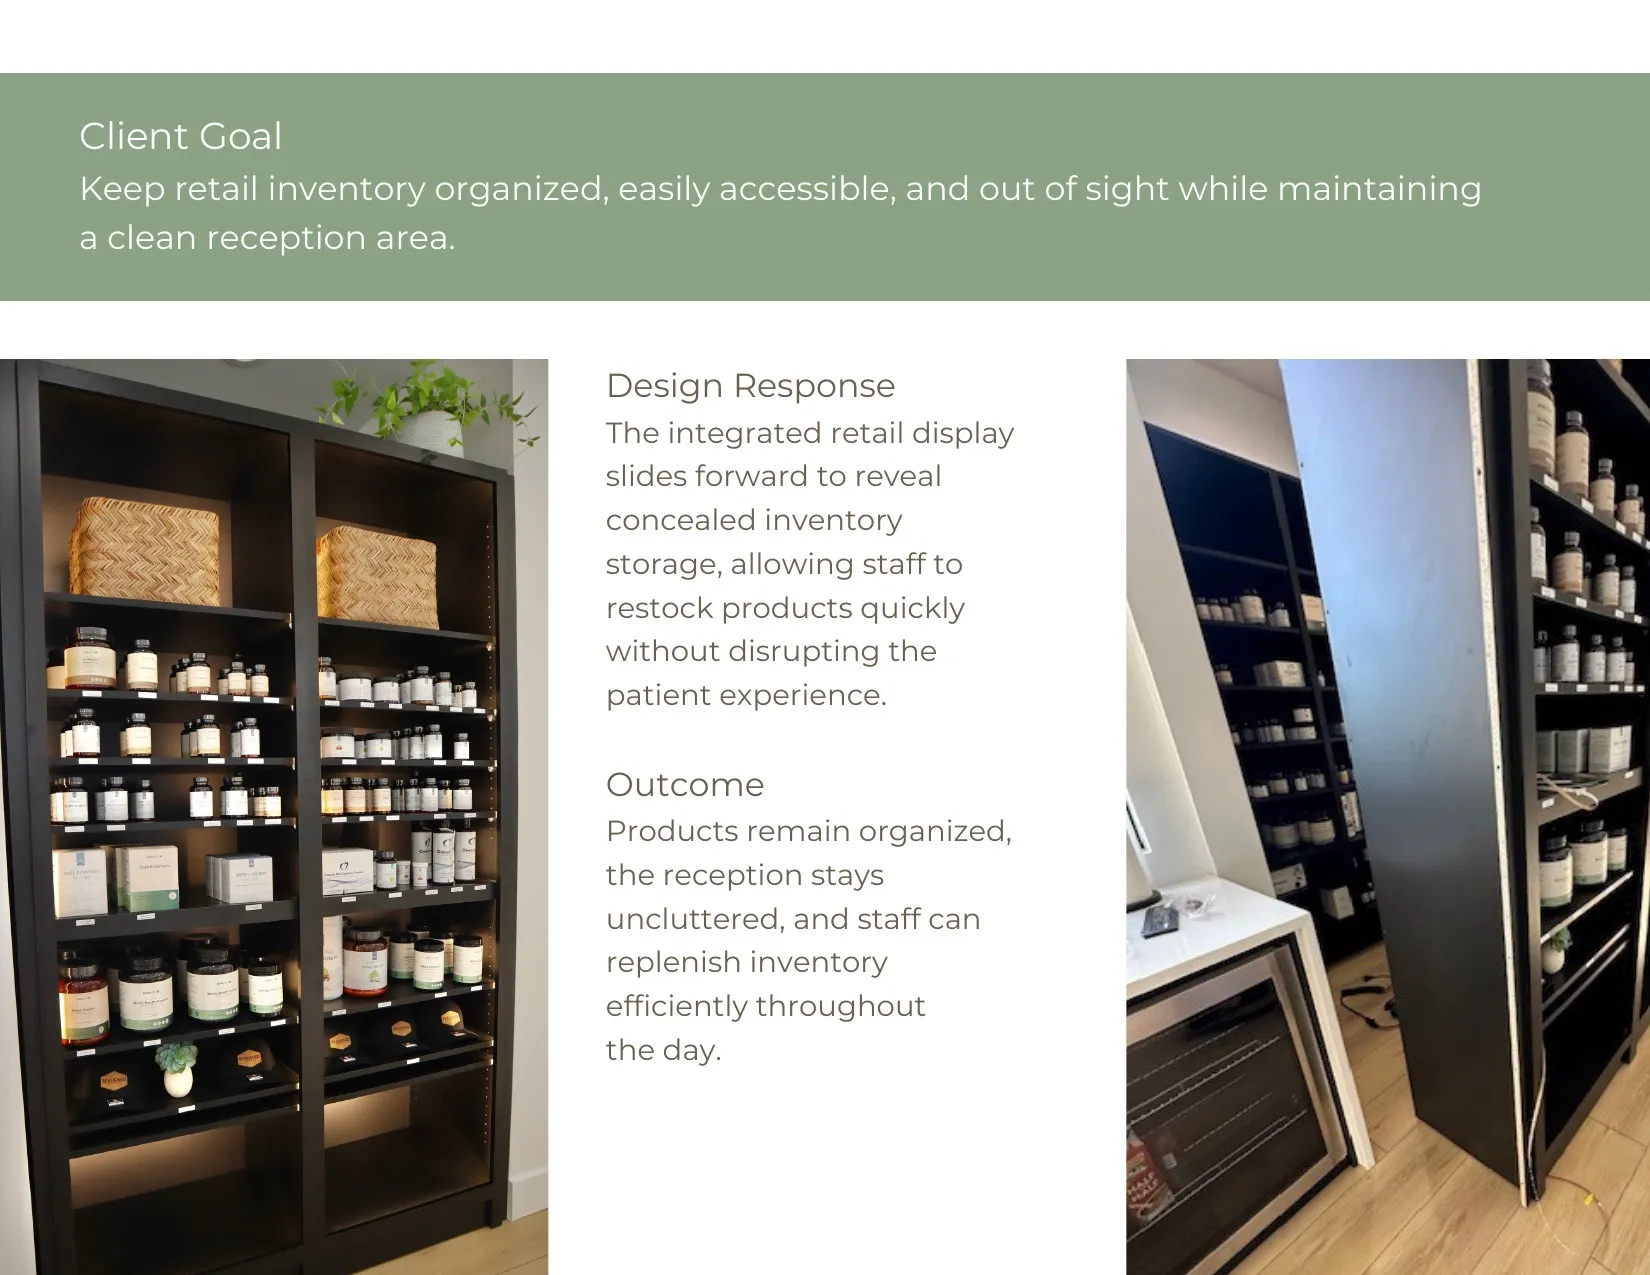
Keep retail inventory organized, easily accessible, and out of sight while maintaining a clean reception area.
Design Response
The integrated retail display slides forward to reveal concealed inventory storage, allowing staff to restock products quickly without disrupting the patient experience.
Outcome
Products remain organized, the reception stays uncluttered, and staff can replenish inventory efficiently throughout the day.
A WELCOMING SPACE FOR FAMILIES & CHILDREN
Client Goal
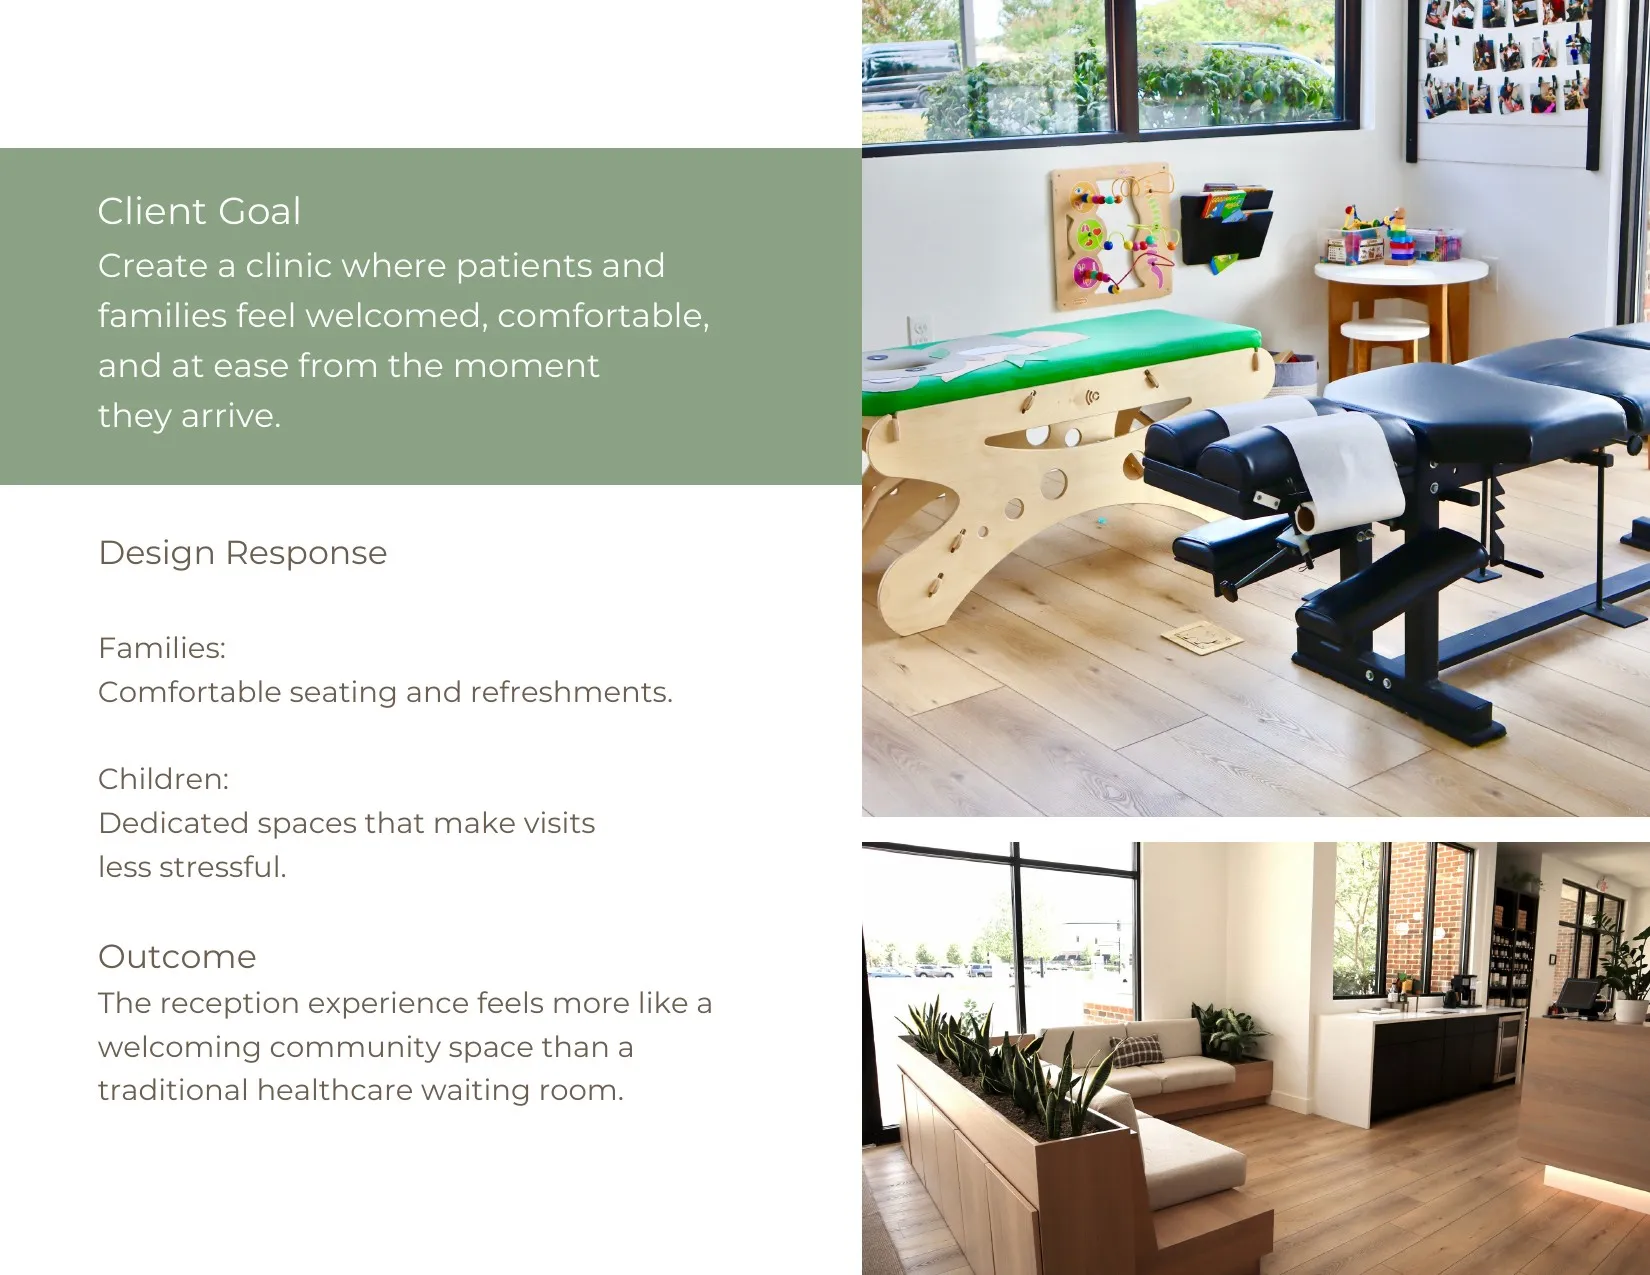
Create a clinic where patients and families feel welcomed, comfortable, and at ease from the moment they arrive.
Design Response
Families: Comfortable seating and refreshments.
Children: Dedicated spaces that make visits less stressful.
Outcome
The reception experience feels more like a welcoming community space than a traditional healthcare waiting room.
A COMMITMENT TO SUSTAINABILITY
Client Goal
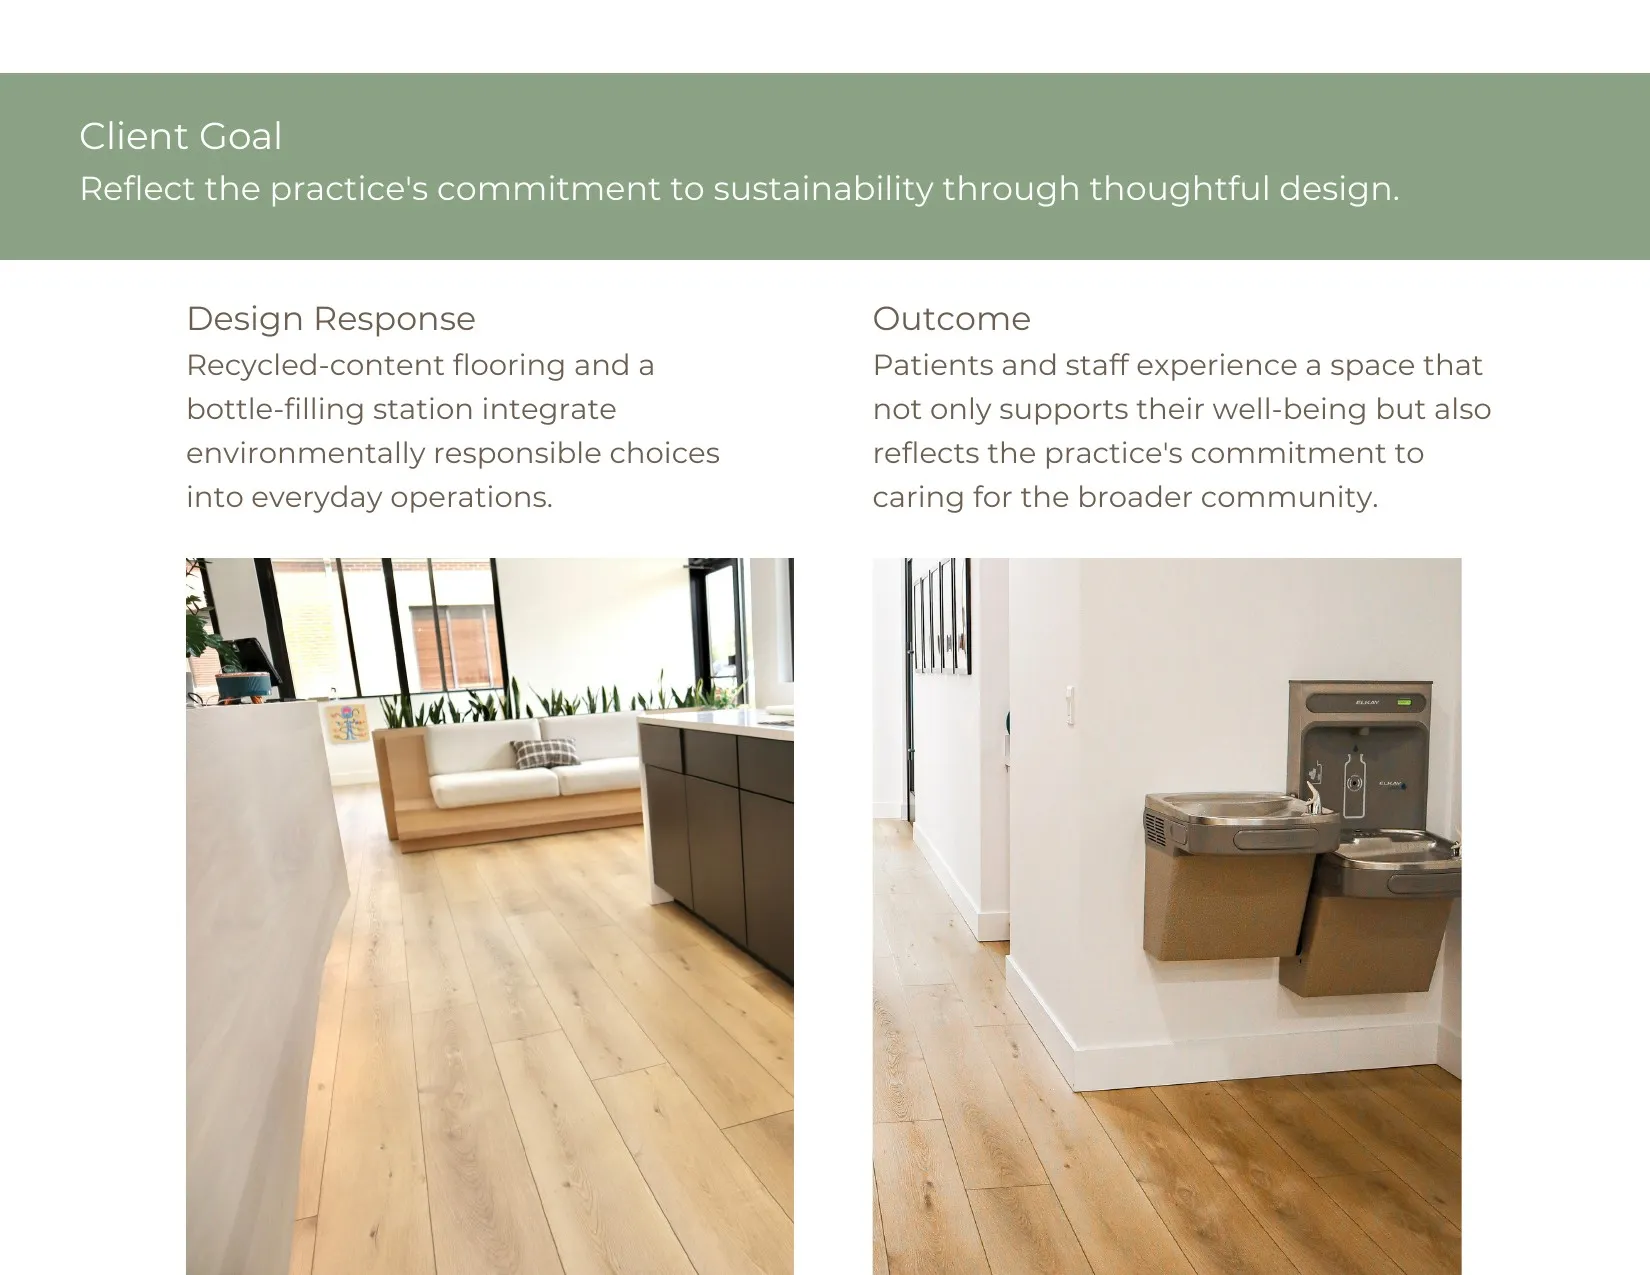
Reflect the practice's commitment to sustainability through thoughtful design.
Design Response
Recycled-content flooring and a bottle-filling station integrate environmentally responsible choices into everyday operations.
Outcome
Patients and staff experience a space that not only supports their well-being but also reflects the practice's commitment to caring for the broader community.
CLIENT COMMENTS
It was a privilege working with this design team. From the initial phases to the completion of the project, the team made every effort to make our build process seamless.
We added multiple change orders, and they quickly worked to adapt to our updated needs.
The project turned out absolutely stunning. We are still getting compliments from our patients and the amount of referrals we are receiving has more than doubled! Truly grateful to have found them and would recommend them to anyone! We give them an 11 out of 10!
MORE THAN A REMODEL. A BETTER WAY TO LIVE AND WORK.
Most remodeling focuses on finishes. We focus on how your commercial space makes you and your clients feel.
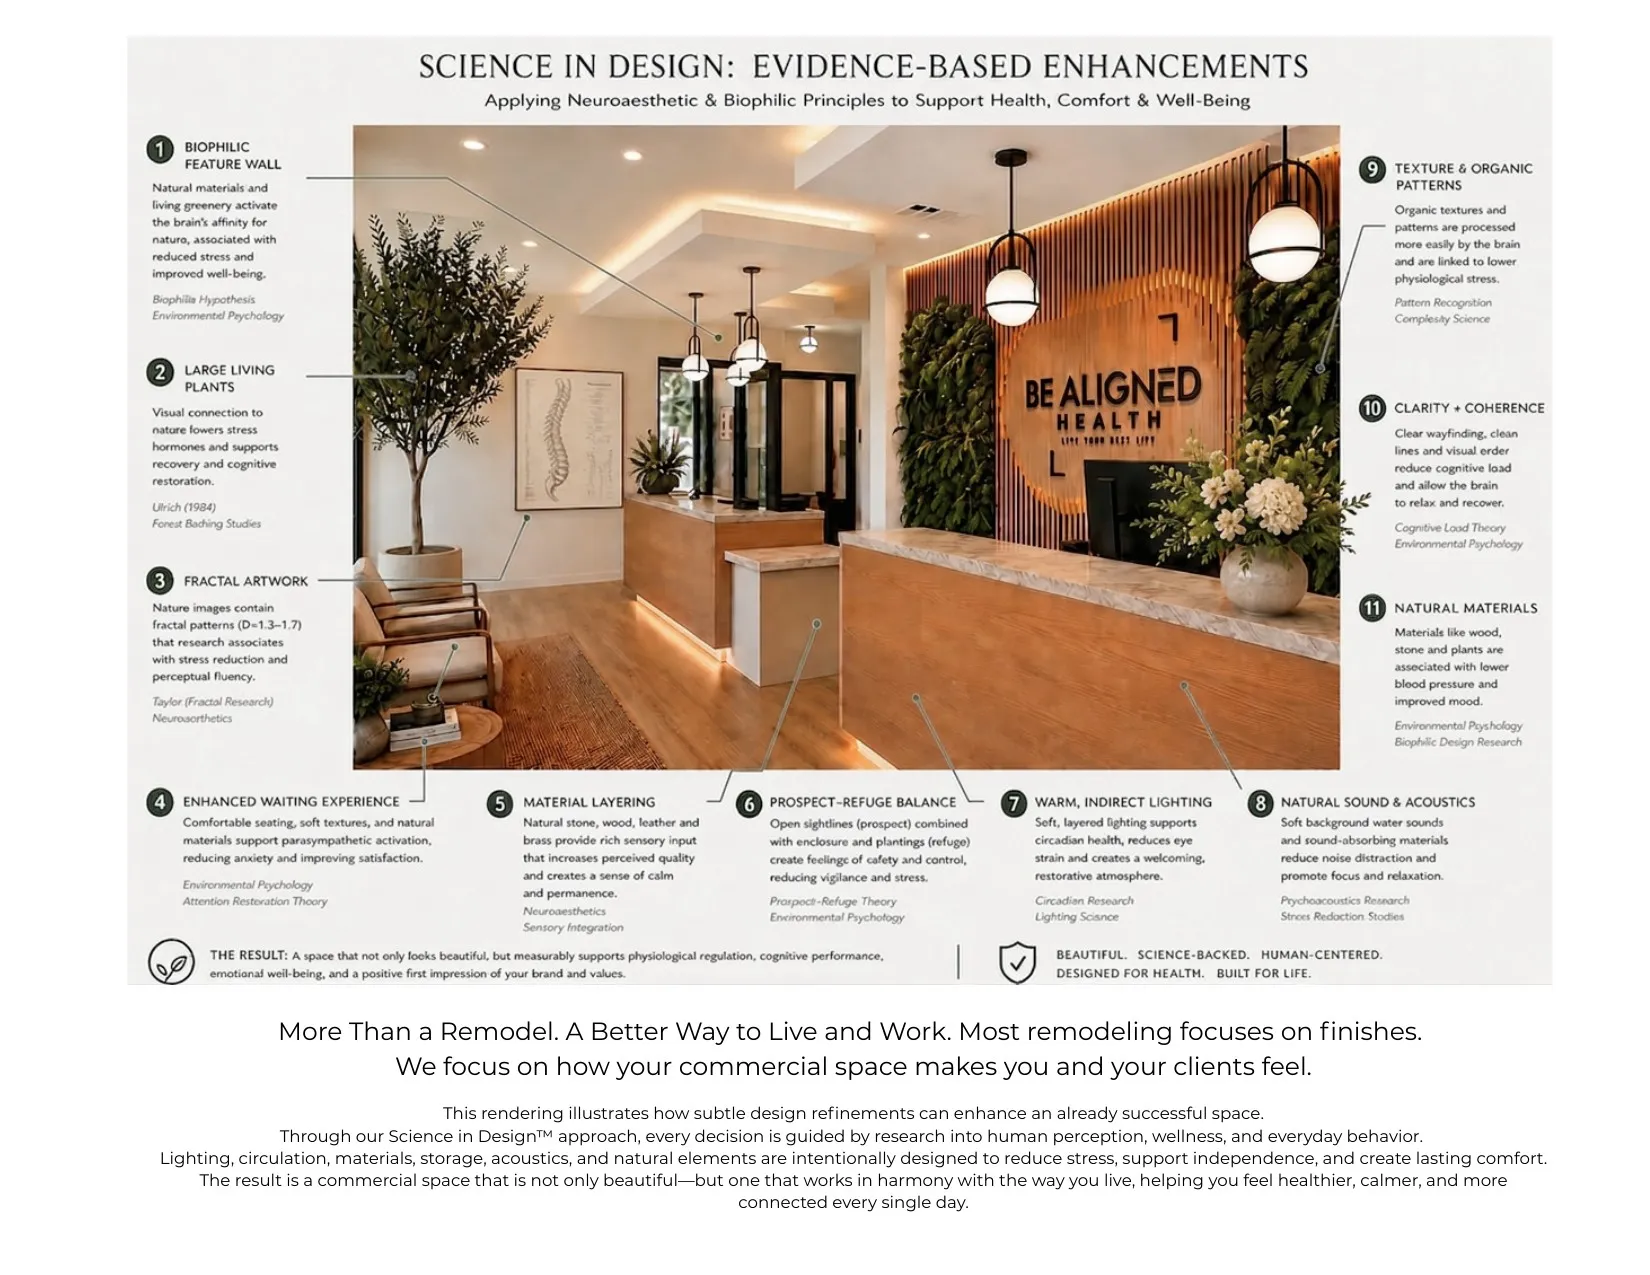
This rendering illustrates how subtle design refinements can enhance an already successful space.
Through our Science in Design™ approach, every decision is guided by research into human perception, wellness, and everyday behavior.
Lighting, circulation, materials, storage, acoustics, and natural elements are intentionally designed to reduce stress, support independence, and create lasting comfort.
The result is a commercial space that is not only beautiful—but one that works in harmony with the way you live, helping you feel healthier, calmer, and more connected every single day.
Biophilic Alignment — Commercial Remodel
PROJECT SUMMARY
This project began with two disconnected office suites and transformed them into a cohesive workplace intentionally designed around how people work, collaborate, and perform.
By returning the interiors to their structural shell, the design team was able to rethink every element—from circulation and visual hierarchy to lighting, materiality, and spatial organization—to create an environment that supports both operational efficiency and occupant well-being.
The resulting 4,000-square-foot workplace balances flexibility with clarity, providing adaptable spaces that encourage collaboration, reduce cognitive friction, and accommodate future organizational growth.
This approach reflects the Science in Design philosophy: creating environments that not only function efficiently but also enhance the everyday experience of the people who use them through intentional, evidence-informed design.
NEW DESIGN HIGHLIGHTS
- Approximately 4,000 sq. ft. of open, functional workspace
- Private treatment and consultation rooms for comfort and confidentiality
- Flexible multi-purpose area for meetings, training, and community events
- Custom built-in seating maximizes comfort and space efficiency
- Connected back-office circulation improves workflow, accessibility, and daily operations
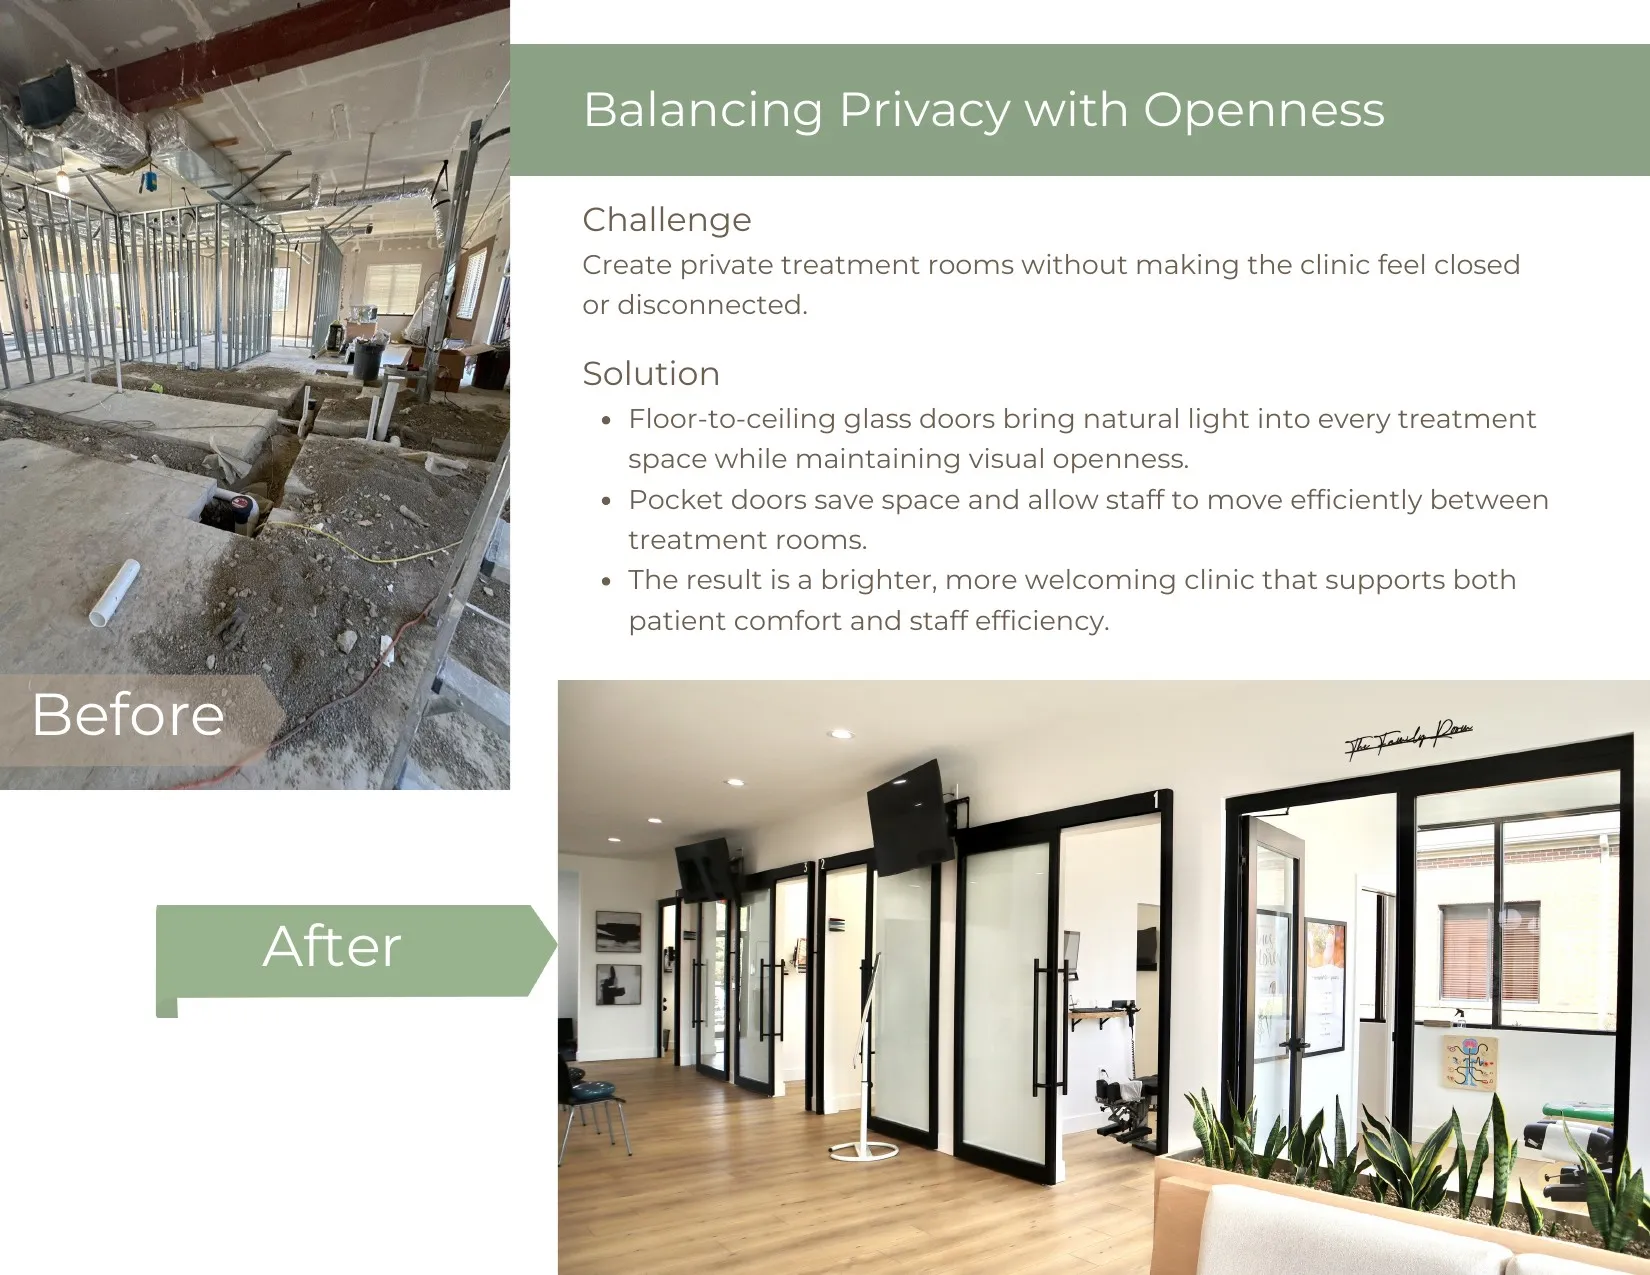
BALANCING PRIVACY WITH OPENNESS
Challenge
Create private treatment rooms without making the clinic feel closed or disconnected.
Solution
Floor-to-ceiling glass doors bring natural light into every treatment space while maintaining visual openness. Pocket doors save space and allow staff to move efficiently between treatment rooms. The result is a brighter, more welcoming clinic that supports both patient comfort and staff efficiency.
CREATING A BRIGHTER, MORE WELCOMING PATIENT EXPERIENCE
- Improve patient flow with a clear, intuitive layout.
- Maximize natural light to create a bright, welcoming first impression.
- Design a clean, modern environment that reflects the practice's quality of care.
- Add custom built-in seating to provide comfortable waiting without wasting space.
- Integrate natural greenery to create a calm, inviting atmosphere.
STREAMLINED RECEPTION & CHECK-IN
Challenge
Create a reception that welcomes patients while keeping check-in fast, organized, and free of congestion.
Solution
Dual reception stations streamline check-in, reduce wait-time bottlenecks, and give staff the space to work efficiently—all while creating a warm, inviting first impression.
A BRIGHT, OPEN FIRST IMPRESSION
Client Goal
Create a bright, welcoming reception that feels open and spacious.
Solution
Floating ceilings and integrated lighting create a bright, inviting first impression while subtly defining the reception area. The result is a warm, modern environment that immediately makes patients feel welcome.
A WARM, COMFORTABLE WELCOME
Client Goal
Create a reception space that immediately feels warm, comfortable, and welcoming.
Design Response
Warm wood finishes and integrated lighting create a welcoming first impression that helps patients feel comfortable from the moment they arrive. The layered lighting adds warmth and depth while reinforcing the clinic's calm, modern character.
A FLEXIBLE, ADAPTABLE SPACE
The open layout allows the space to transition seamlessly between patient care, exercise classes, and educational workshops, giving the practice greater flexibility as its needs evolve.
INTEGRATED RETAIL DISPLAY
Client Goal
Create a convenient retail experience within the reception area.
Design Response
An integrated backlit display showcases products where patients naturally pause before and after appointments.
Outcome
The display encourages product discovery while supporting additional practice revenue.
CONCEALED RETAIL STORAGE
Client Goal
Keep retail inventory organized, easily accessible, and out of sight while maintaining a clean reception area.
Design Response
The integrated retail display slides forward to reveal concealed inventory storage, allowing staff to restock products quickly without disrupting the patient experience.
Outcome
Products remain organized, the reception stays uncluttered, and staff can replenish inventory efficiently throughout the day.
A WELCOMING SPACE FOR FAMILIES & CHILDREN
Client Goal
Create a clinic where patients and families feel welcomed, comfortable, and at ease from the moment they arrive.
Design Response
Families: Comfortable seating and refreshments.
Children: Dedicated spaces that make visits less stressful.
Outcome
The reception experience feels more like a welcoming community space than a traditional healthcare waiting room.
A COMMITMENT TO SUSTAINABILITY
Client Goal
Reflect the practice's commitment to sustainability through thoughtful design.
Design Response
Recycled-content flooring and a bottle-filling station integrate environmentally responsible choices into everyday operations.
Outcome
Patients and staff experience a space that not only supports their well-being but also reflects the practice's commitment to caring for the broader community.
CLIENT COMMENTS
It was a privilege working with this design team. From the initial phases to the completion of the project, the team made every effort to make our build process seamless.
We added multiple change orders, and they quickly worked to adapt to our updated needs.
The project turned out absolutely stunning. We are still getting compliments from our patients and the amount of referrals we are receiving has more than doubled! Truly grateful to have found them and would recommend them to anyone! We give them an 11 out of 10!
MORE THAN A REMODEL. A BETTER WAY TO LIVE AND WORK.
Most remodeling focuses on finishes. We focus on how your commercial space makes you and your clients feel.
This rendering illustrates how subtle design refinements can enhance an already successful space.
Through our Science in Design™ approach, every decision is guided by research into human perception, wellness, and everyday behavior.
Lighting, circulation, materials, storage, acoustics, and natural elements are intentionally designed to reduce stress, support independence, and create lasting comfort.
The result is a commercial space that is not only beautiful—but one that works in harmony with the way you live, helping you feel healthier, calmer, and more connected every single day.
Our client's words
"It was a privilege working with this design team. From the initial phases to the completion of the project, the team made every effort to make our build process seamless.
We added multiple change orders, and they quickly worked to adapt to our updated needs.
The project turned out absolutely stunning. We are still getting compliments from our patients and the amount of referrals we are receiving has more than doubled! Truly grateful to have found them and would recommend them to anyone! We give them an 11 out of 10!"
Your Environment Shapes How You Feel Every Day
Let's create a space designed not only to look beautiful - but to support how you live, think, rest and connect. We work with a limited numebr of clients at a time, because great designs requires focused attention.