
Owners Retreat
Owners Retreat
Basement Remodel
PROJECT SUMMARY
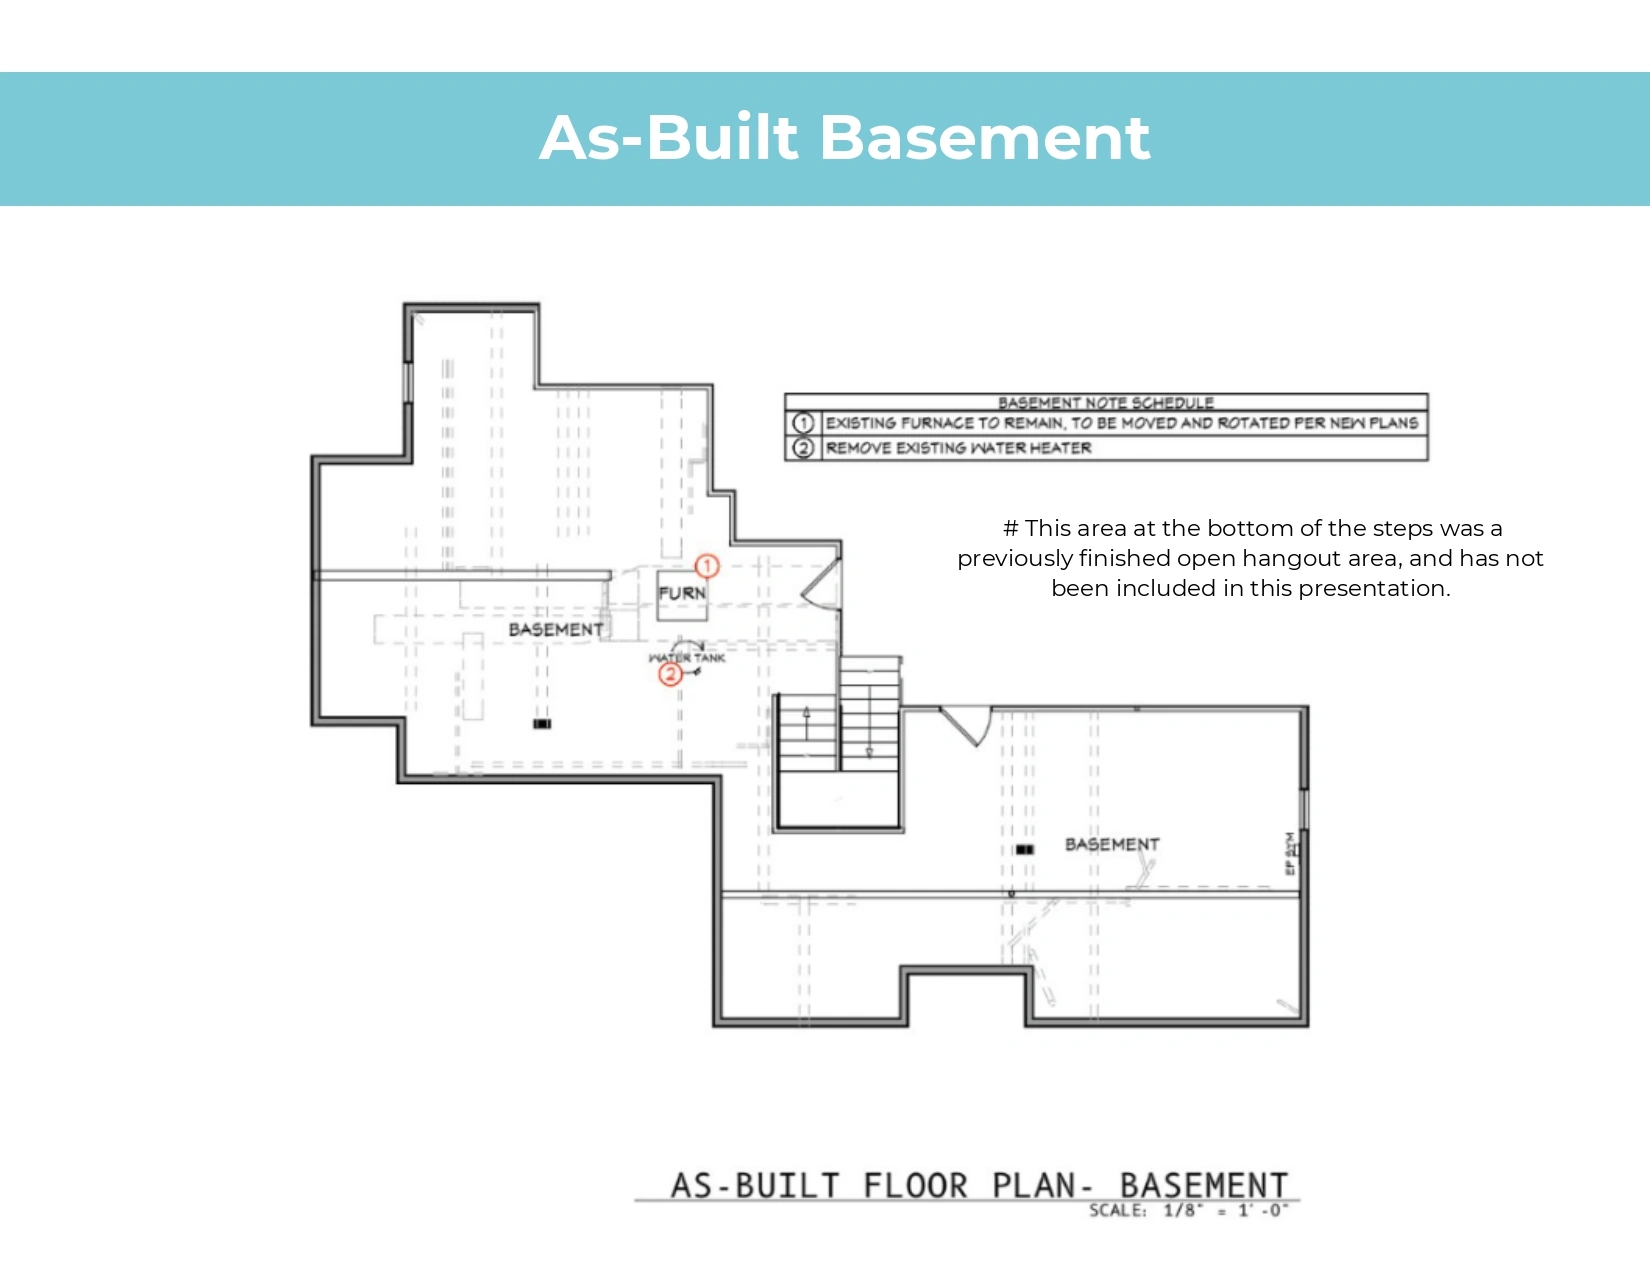
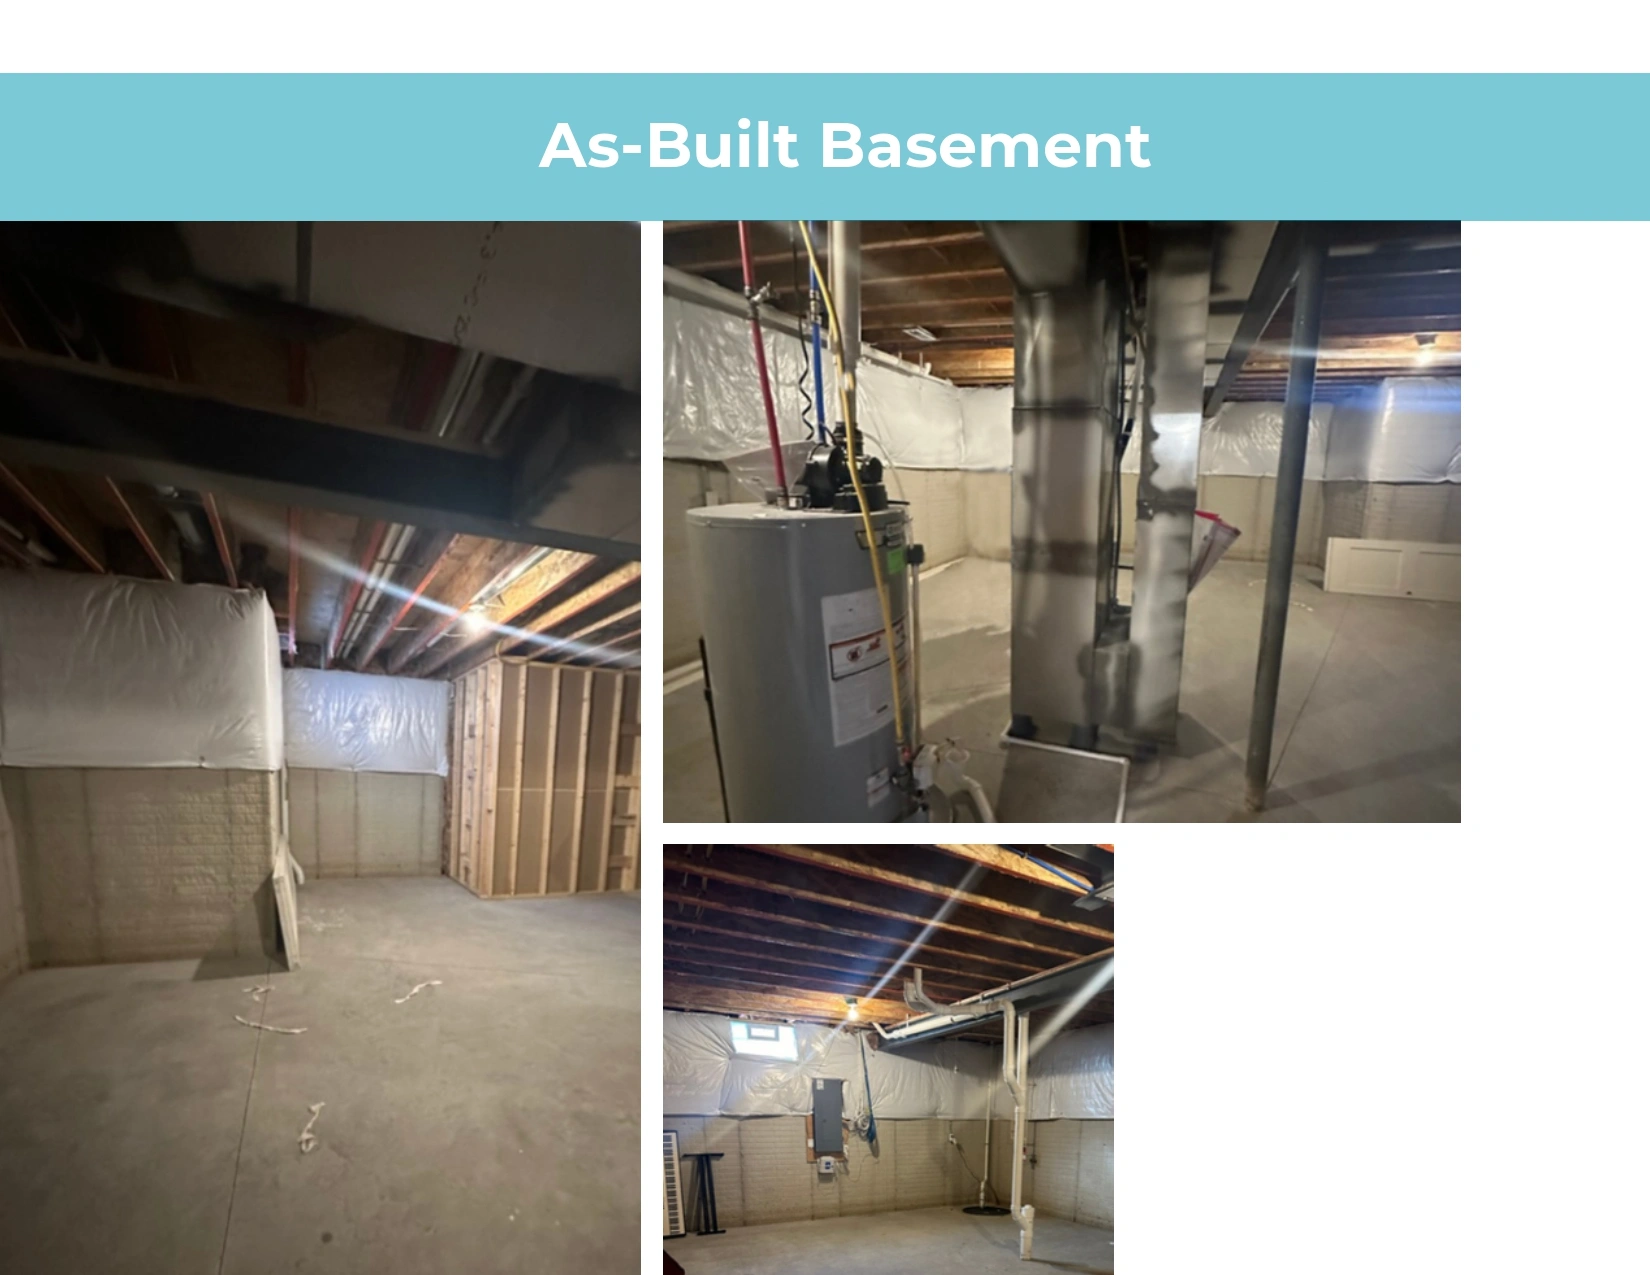
The homeowners envisioned transforming their partially finished basement into a purposeful extension of the home, maximizing every square foot with spaces that support wellness, organization, and everyday living.
Their goals included dedicated areas for hydrotherapy, creative hobbies, and custom storage, creating an environment that enhances comfort, function, and long-term usability.
Our design centered on integrating an Endless Pools® Swim Spa with advanced moisture management, dedicated ventilation, and efficient fill-and-drain systems to support a healthy, durable indoor environment.
To complete the transformation, we designed a custom sewing studio and incorporated thoughtfully planned storage throughout, creating flexible spaces that promote organization, creativity, and an enhanced quality of life.
PROJECT HIGHLIGHTS
- Dedicated spaces that support wellness, hydrotherapy, relaxation, and creative hobbies
- Endless Pools® Swim Spa with convenient filling and drainage systems
- Integrated steps and grab bars for safe, accessible spa entry
- Dedicated spa room with engineered ventilation and humidity management
- Separate mechanical room for spa equipment and support systems
- High-efficiency tankless water heater for reliable hot water
- Layered lighting to support exercise, relaxation, and daily activities
- Accessible storage solutions that minimize bending and improve organization
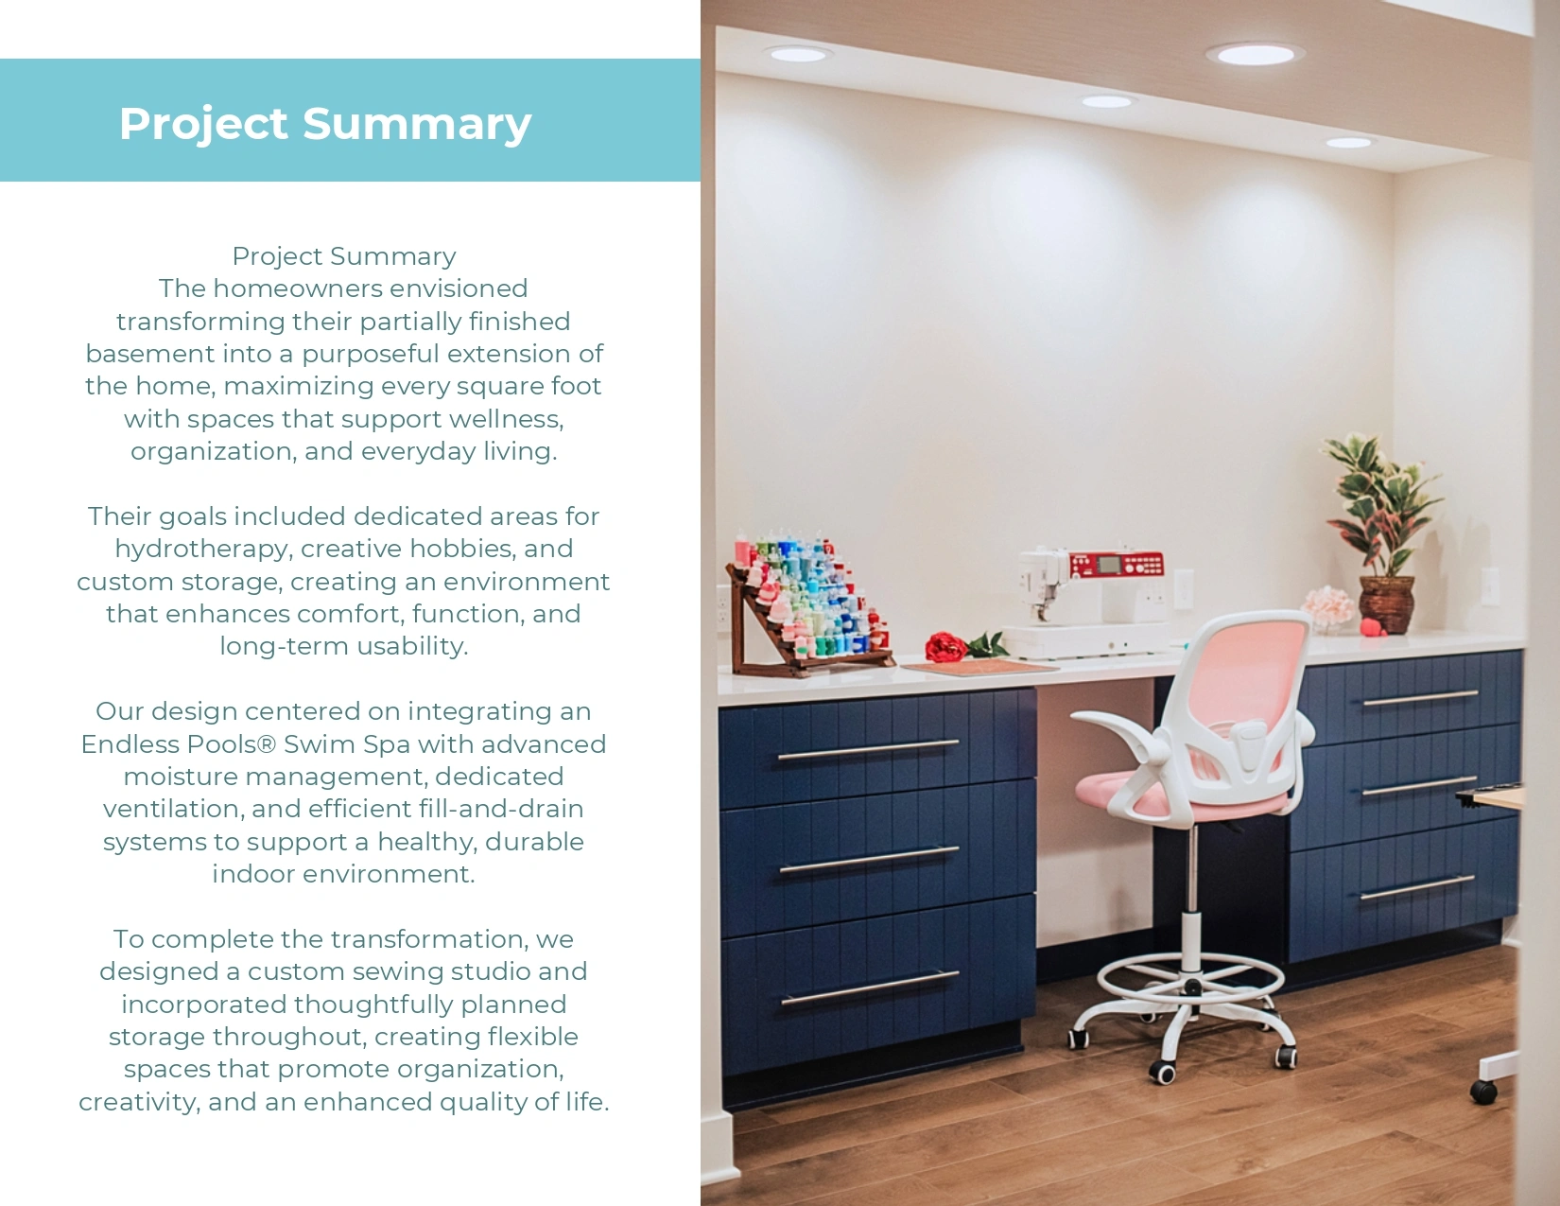
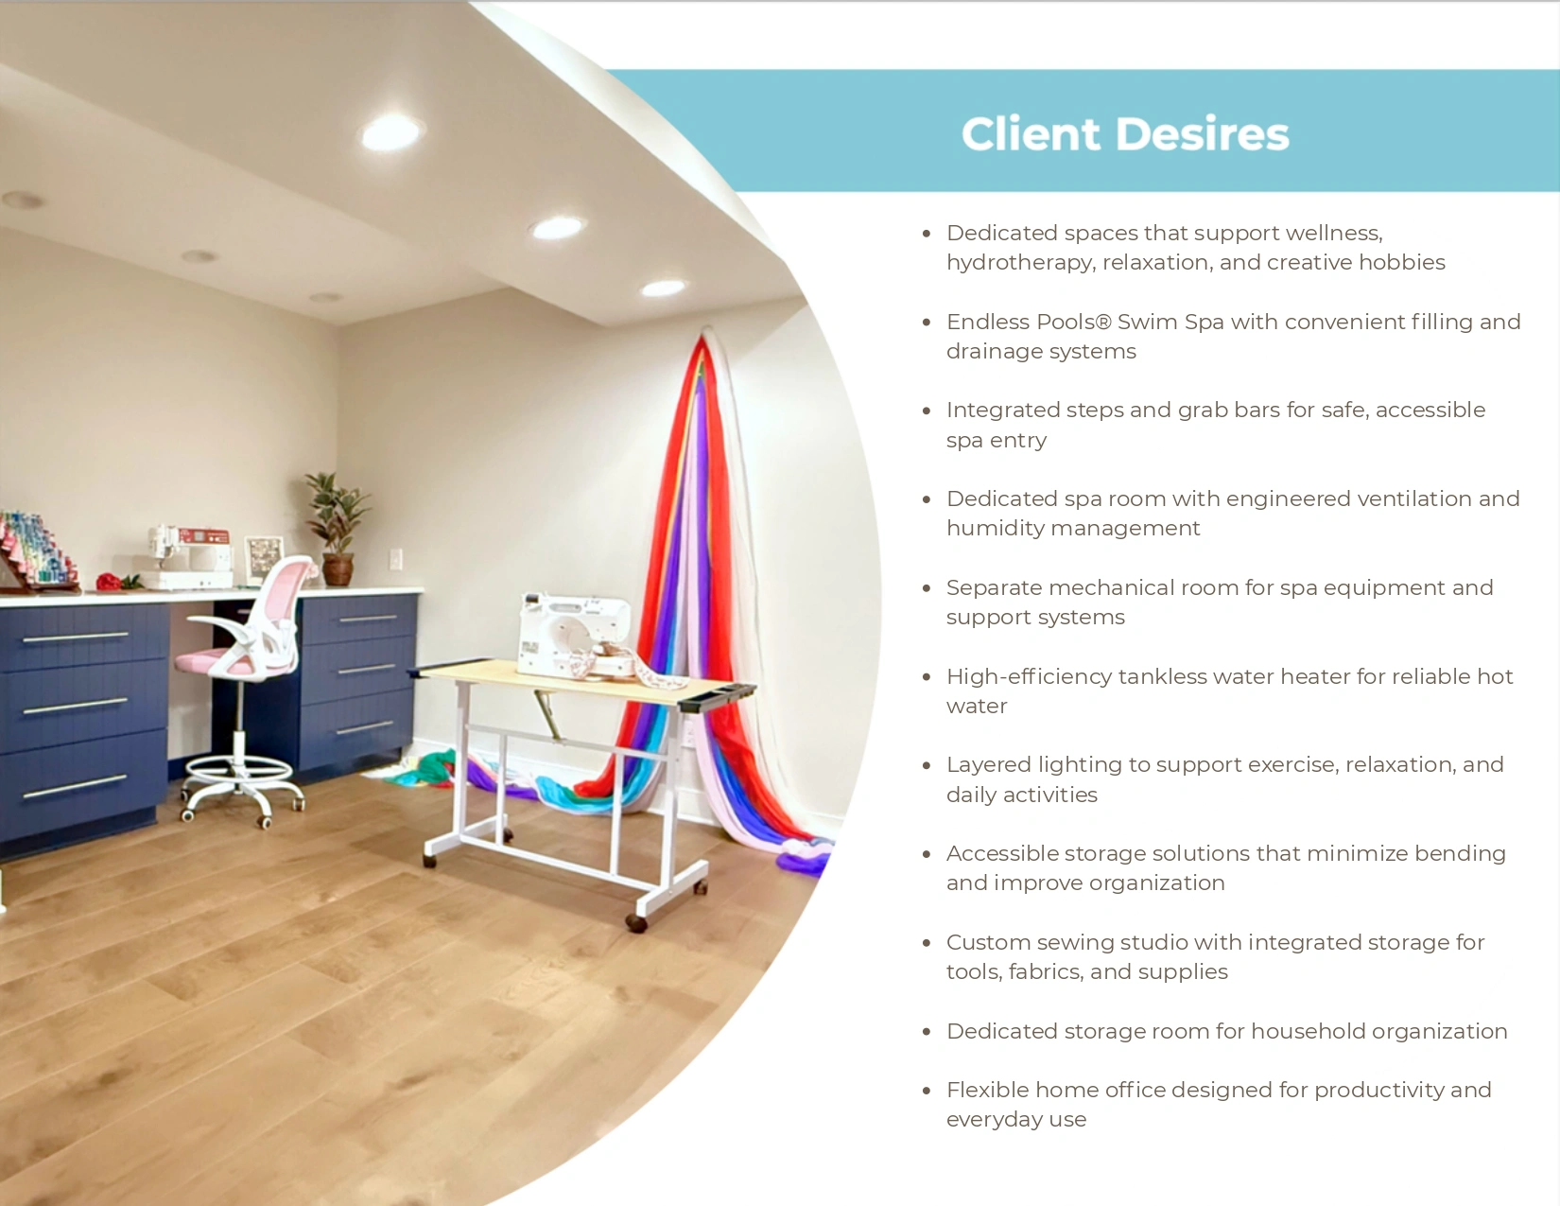
- Custom sewing studio with integrated storage for tools, fabrics, and supplies
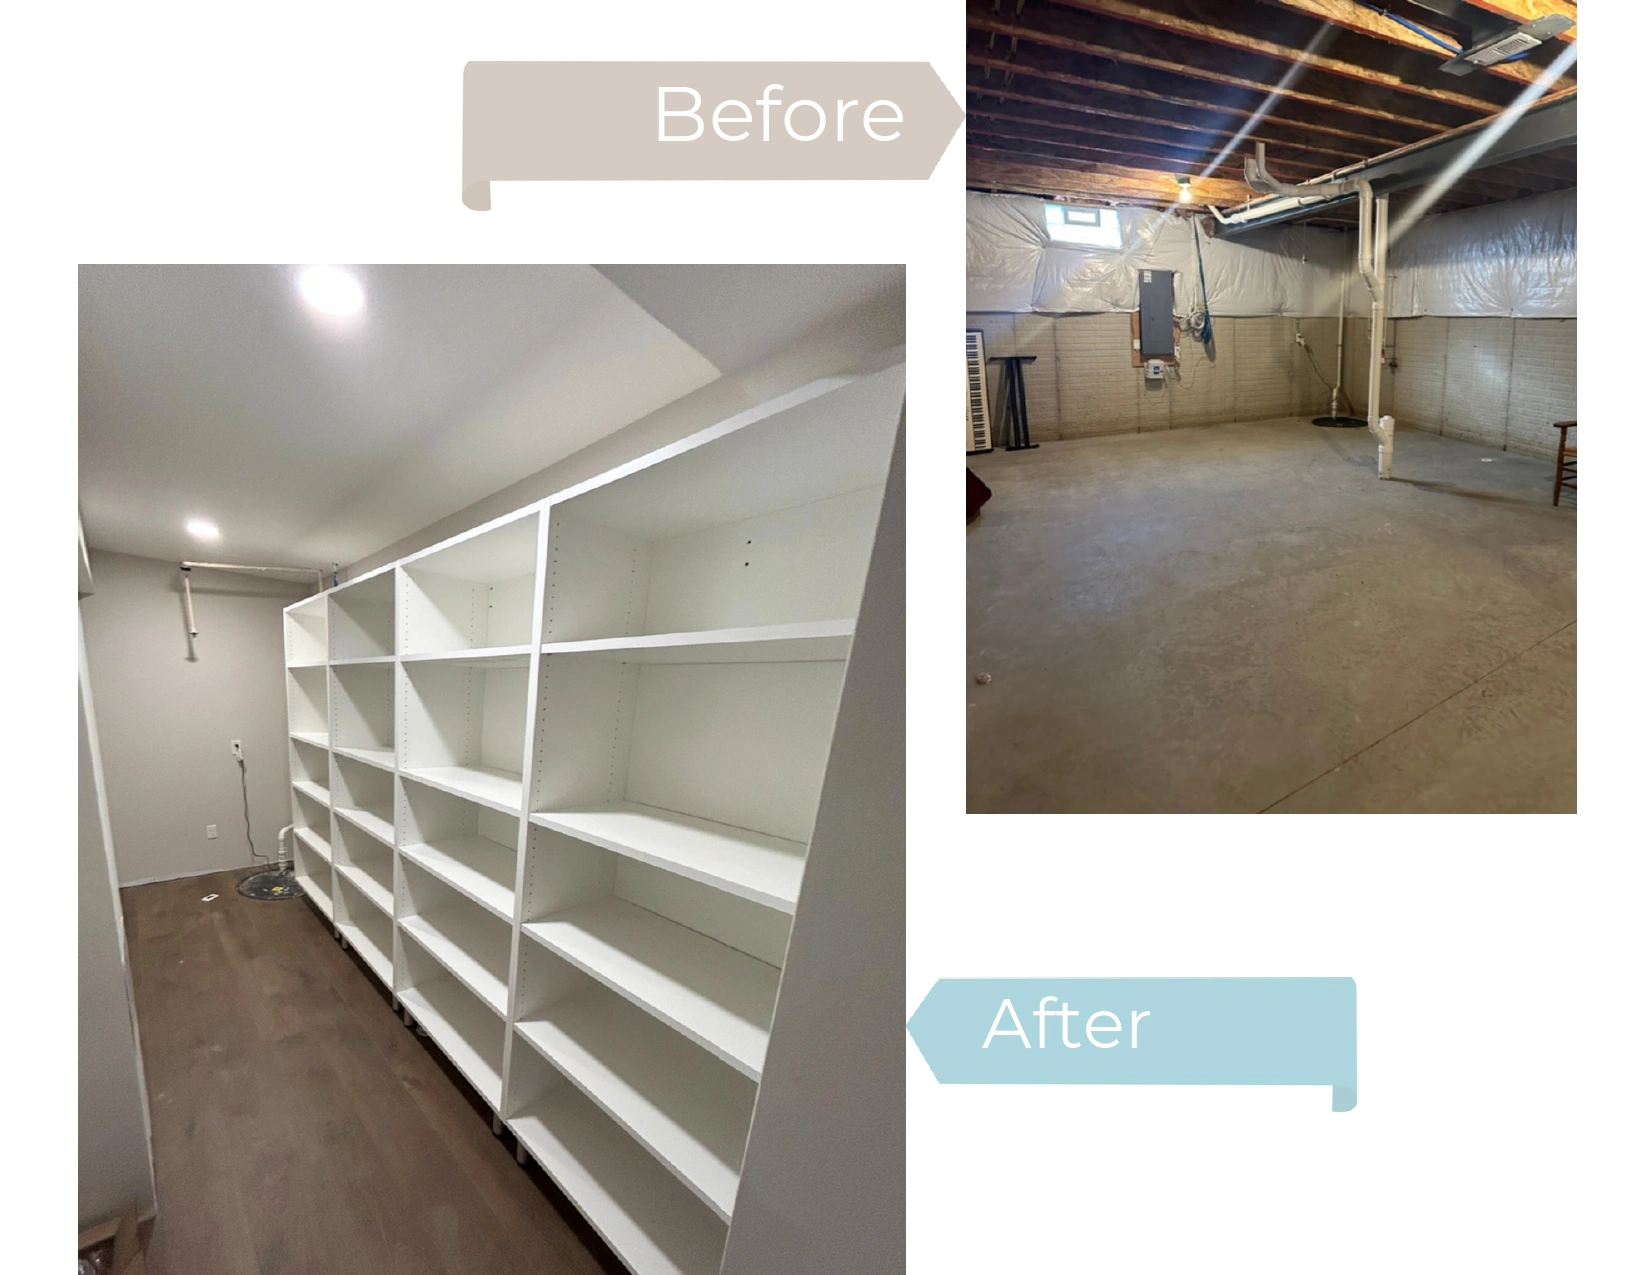
- Dedicated storage room for household organization
- Flexible home office designed for productivity and everyday use
STRUCTURAL & ENVIRONMENTAL ENGINEERING
- Structural engineering verified soil conditions and slab capacity to safely support the swim spa.
- Engineered a high-performance enclosure to manage humidity, moisture, and chlorinated air.
- Installed a continuous negative-pressure ventilation system to improve environmental control.
- Integrated an Energy Recovery Ventilator (ERV) to provide balanced fresh-air ventilation.
- Added dedicated climate control, a separate heat pump, and whole-room dehumidification.
- Designed the spa room as a waterproof assembly with an integrated floor drainage system.
- Installed closed-cell spray foam insulation to reduce vapor migration through walls and ceiling.
- Used non-warp steel framing to improve long-term structural stability.
- Applied moisture-resistant, breathable finishes to enhance durability and indoor performance.
WATERPROOFING & WET-ROOM CONSTRUCTION
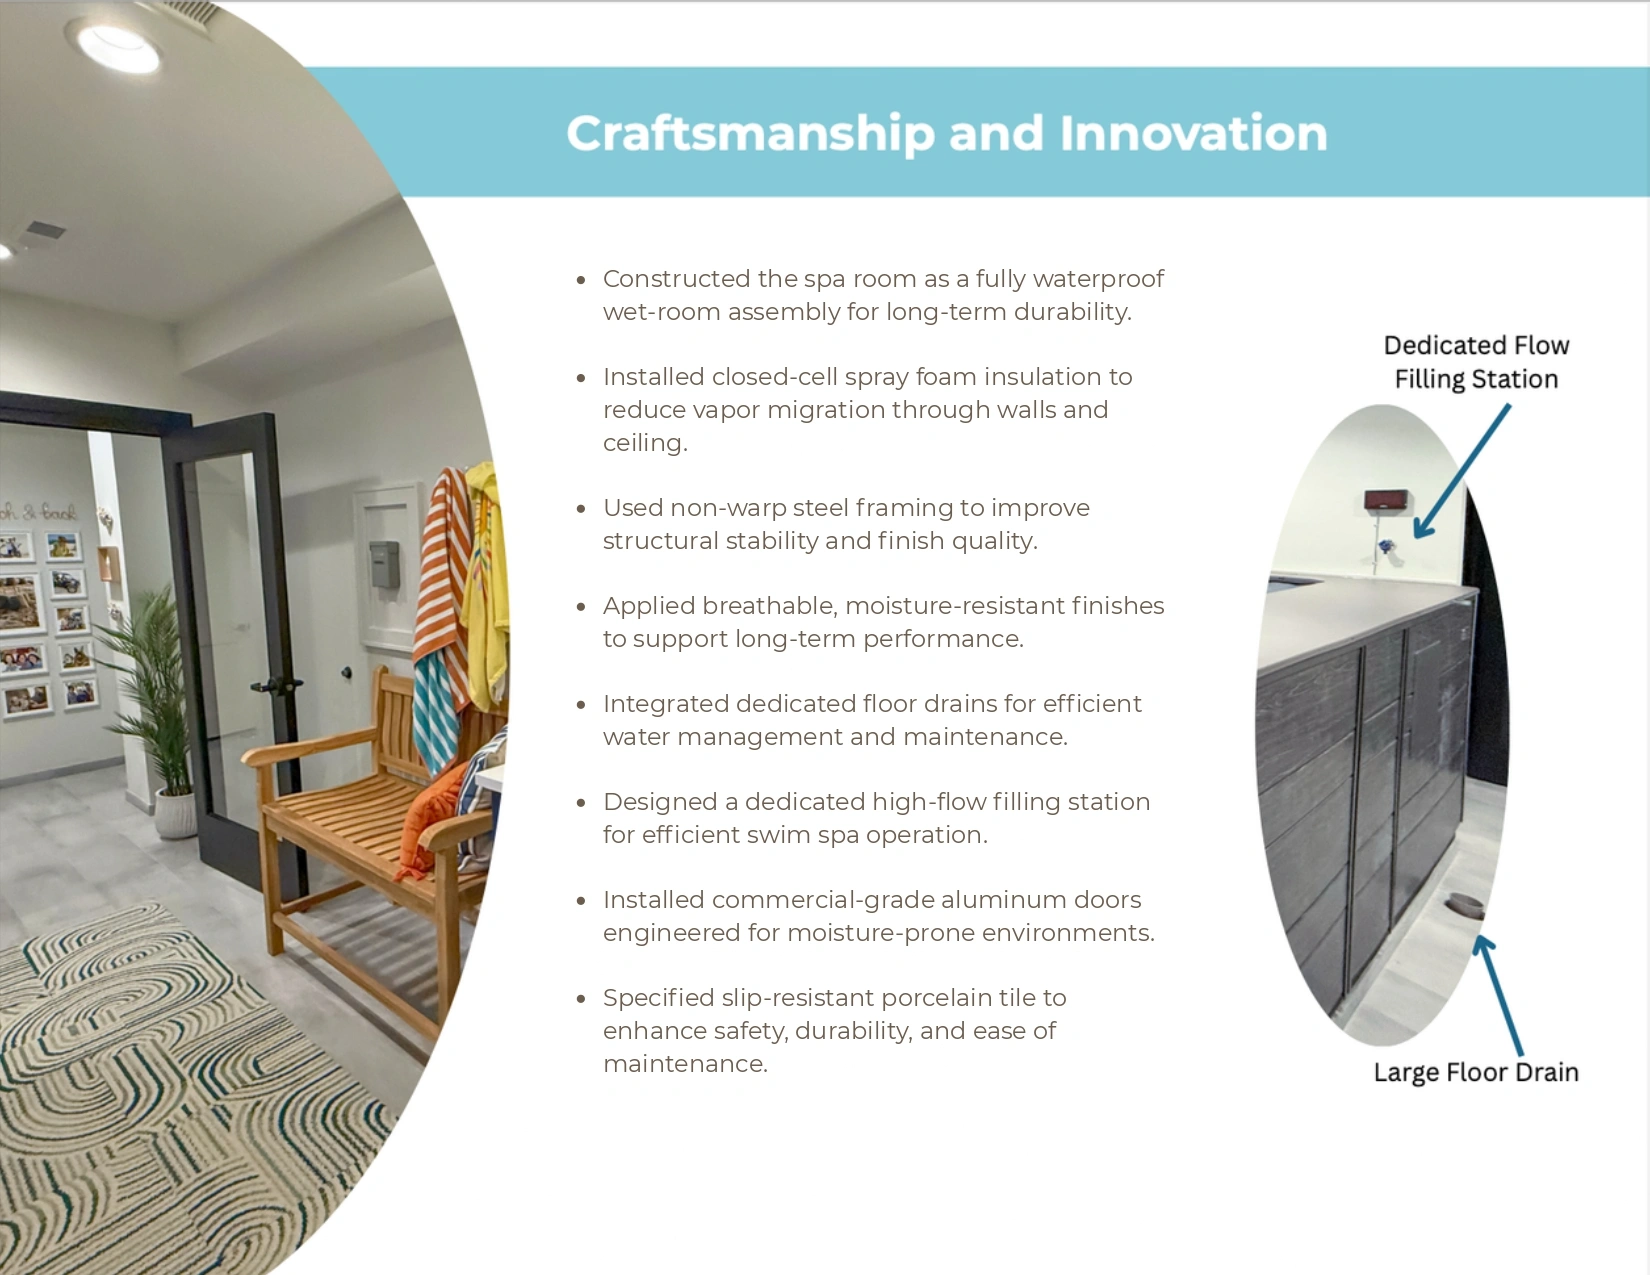
- Constructed the spa room as a fully waterproof wet-room assembly for long-term durability.
- Installed closed-cell spray foam insulation to reduce vapor migration through walls and ceiling.
- Used non-warp steel framing to improve structural stability and finish quality.
- Applied breathable, moisture-resistant finishes to support long-term performance.
- Integrated dedicated floor drains for efficient water management and maintenance.
- Designed a dedicated high-flow filling station for efficient swim spa operation.
- Installed commercial-grade aluminum doors engineered for moisture-prone environments.
- Specified slip-resistant porcelain tile to enhance safety, durability, and ease of maintenance.
DESIGN & STORAGE DETAILS
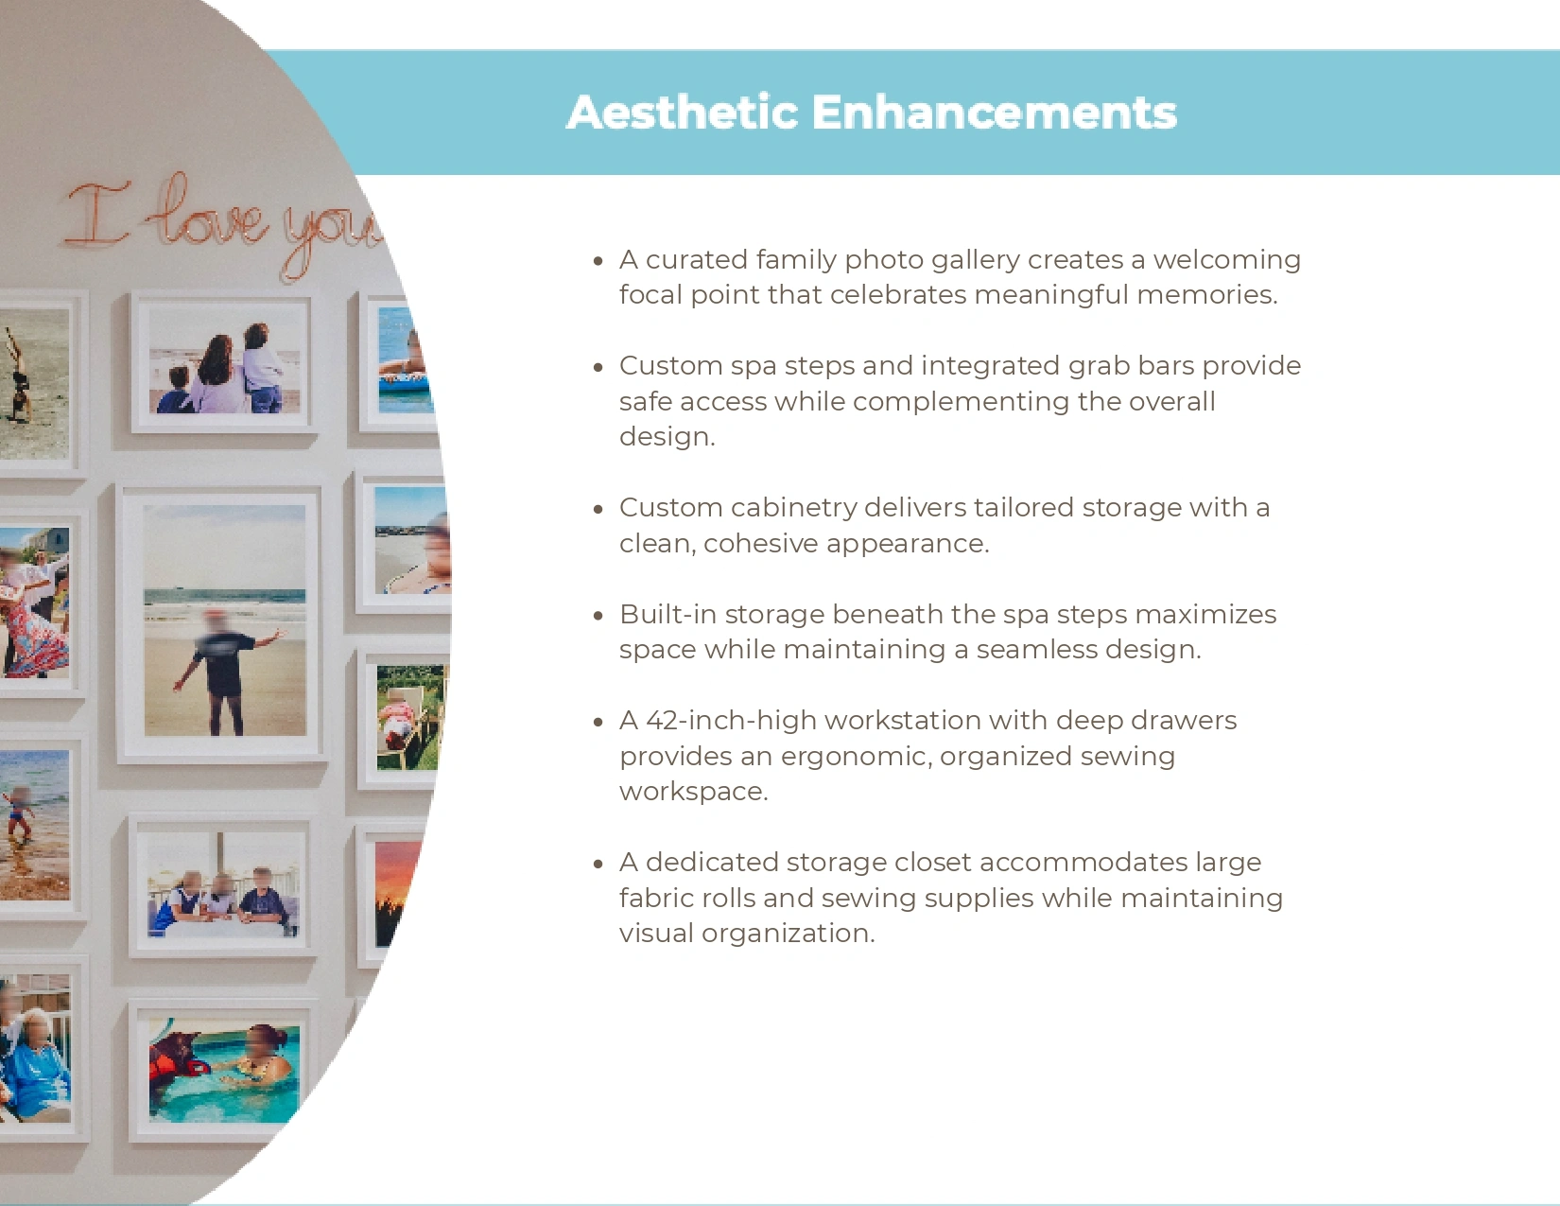
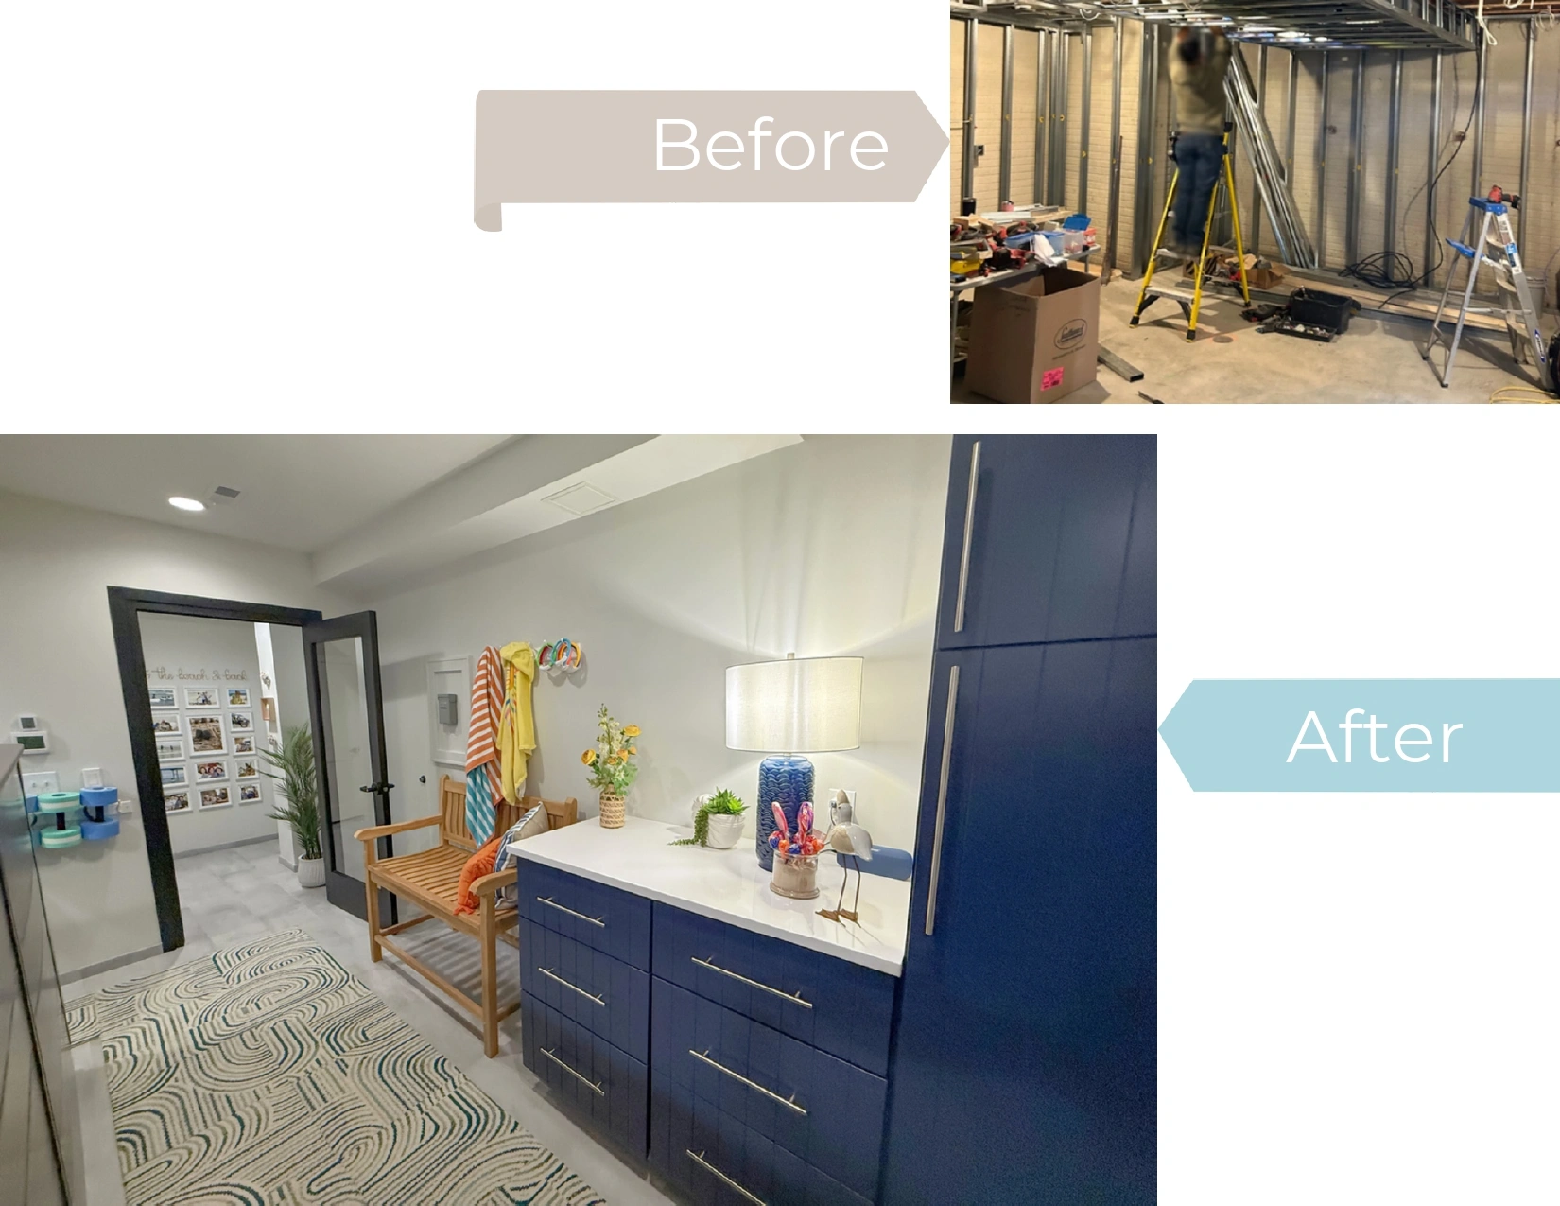
- A curated family photo gallery creates a welcoming focal point that celebrates meaningful memories.
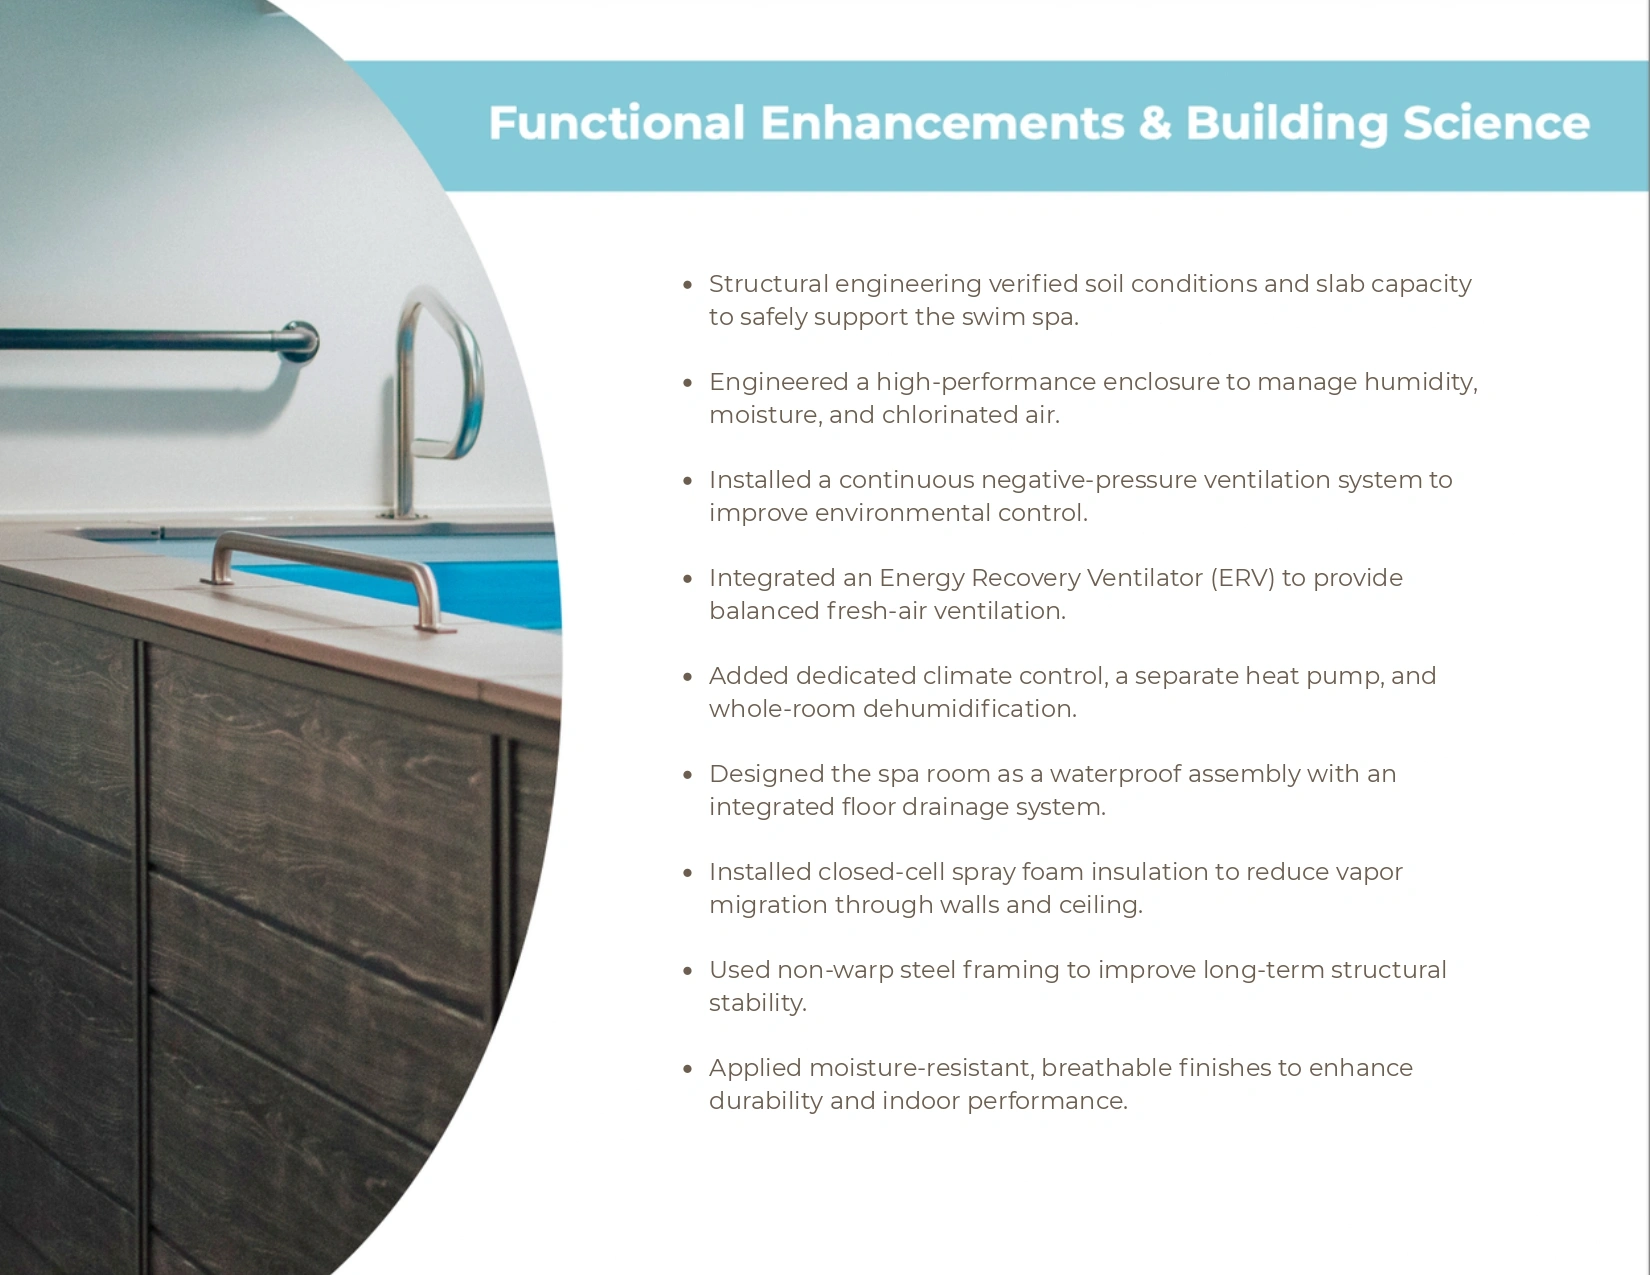
- Custom spa steps and integrated grab bars provide safe access while complementing the overall design.
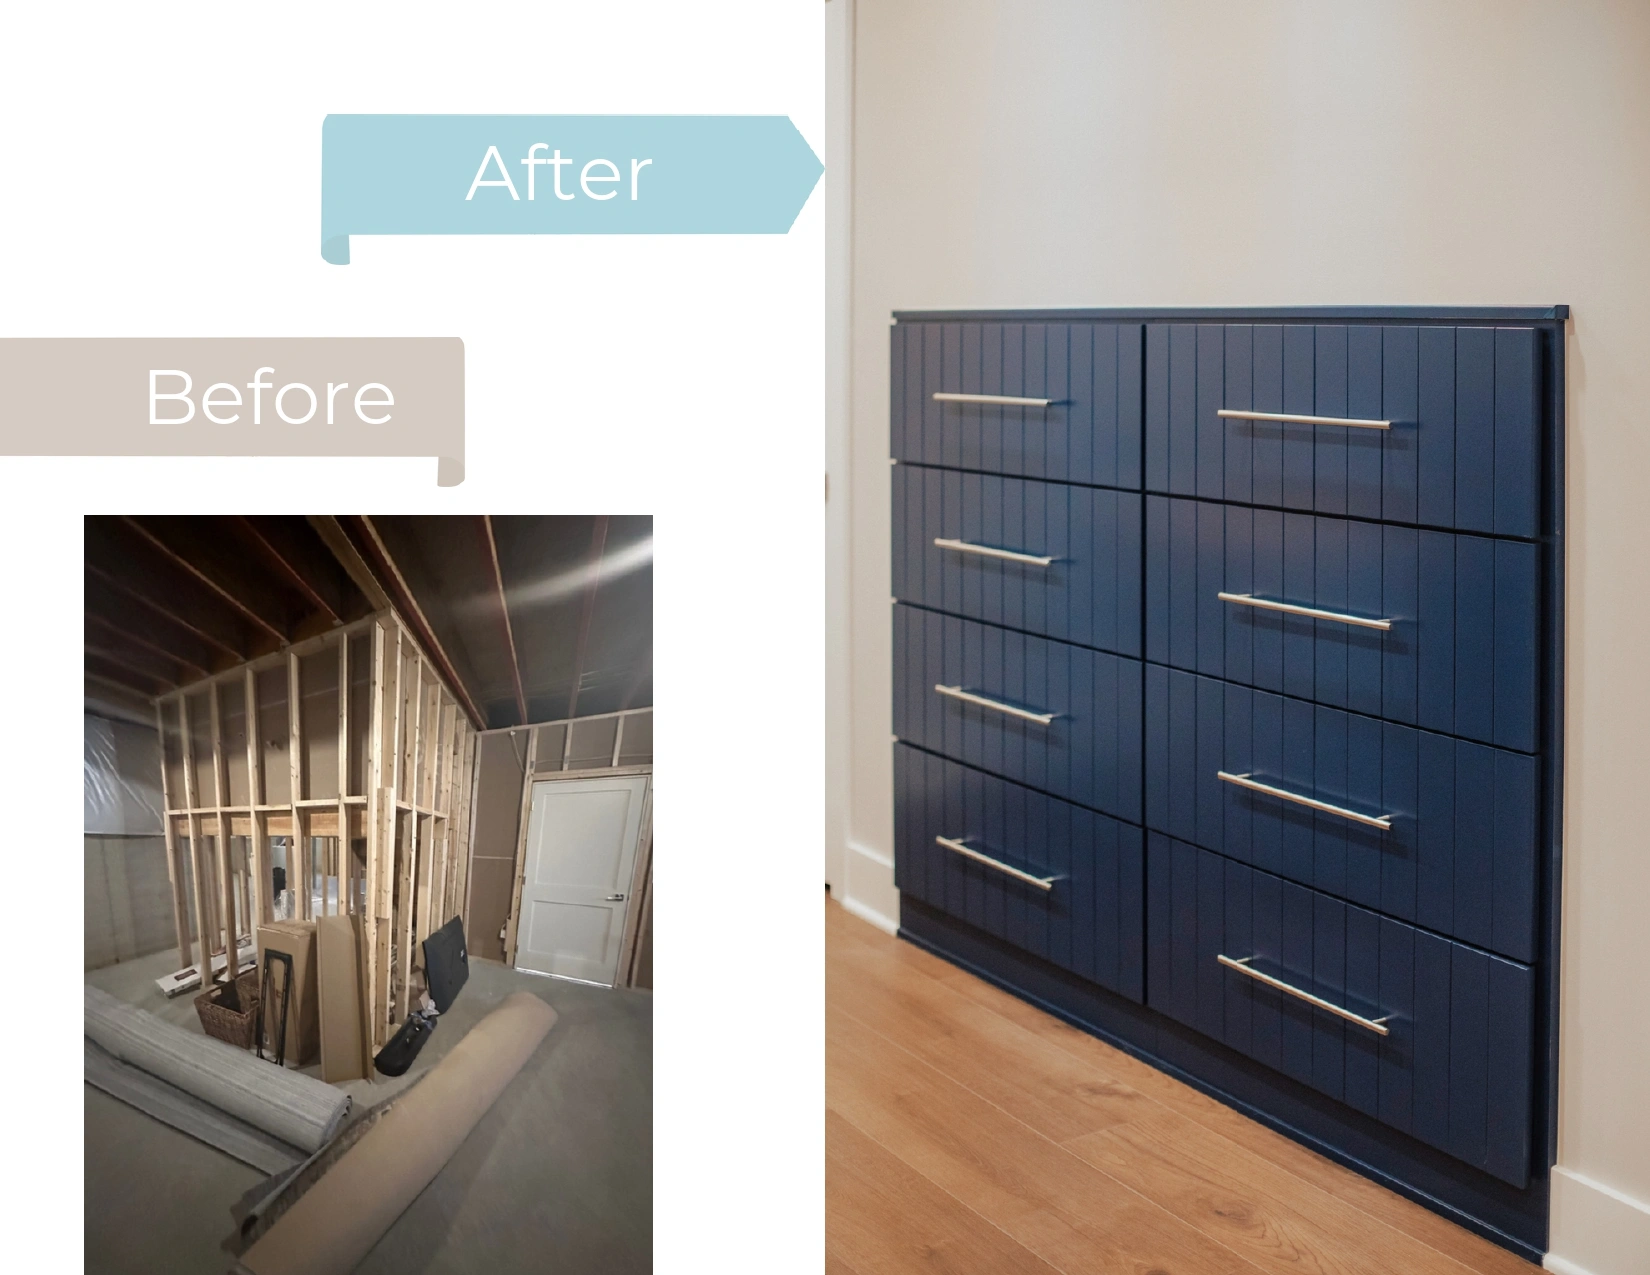
- Custom cabinetry delivers tailored storage with a clean, cohesive appearance.
- Built-in storage beneath the spa steps maximizes space while maintaining a seamless design.
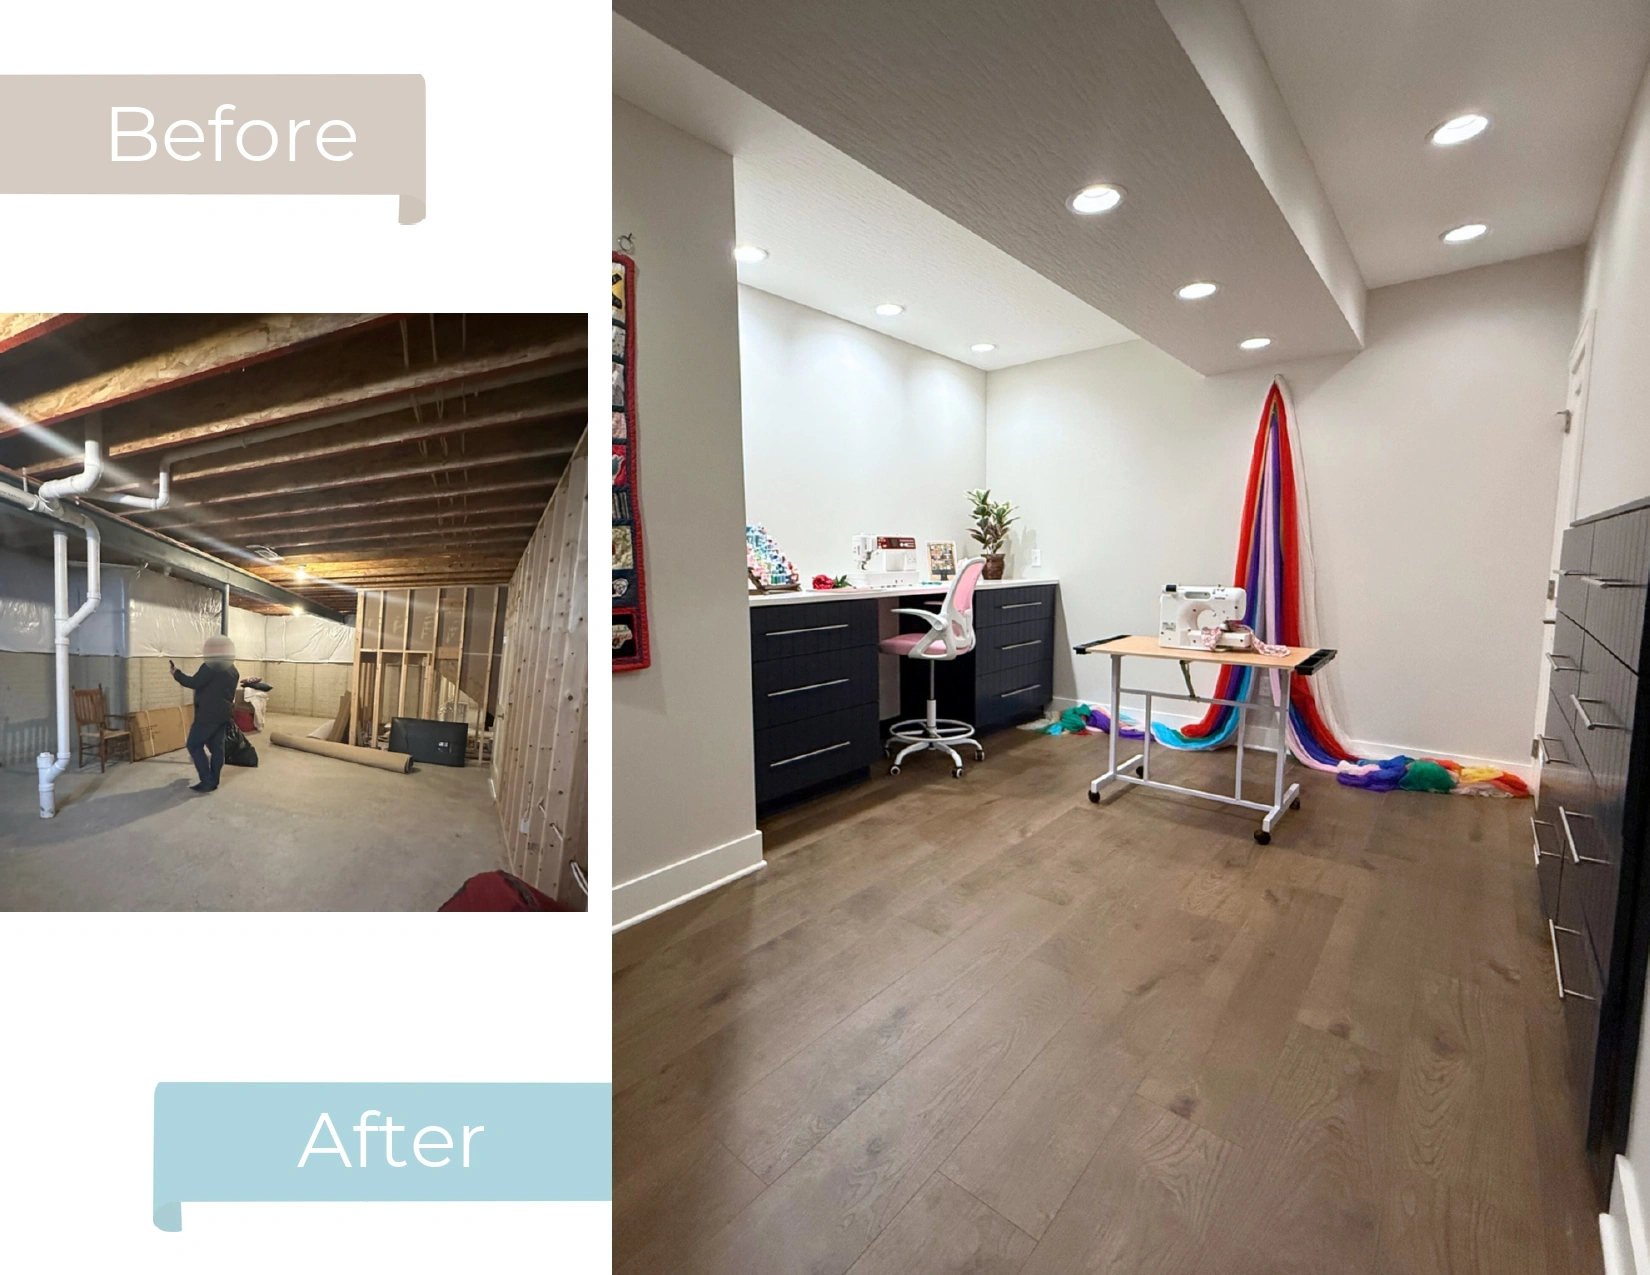
- A 42-inch-high workstation with deep drawers provides an ergonomic, organized sewing workspace.
- A dedicated storage closet accommodates large fabric rolls and sewing supplies while maintaining visual organization.
NEW SWIM SPA ROOM FEATURES
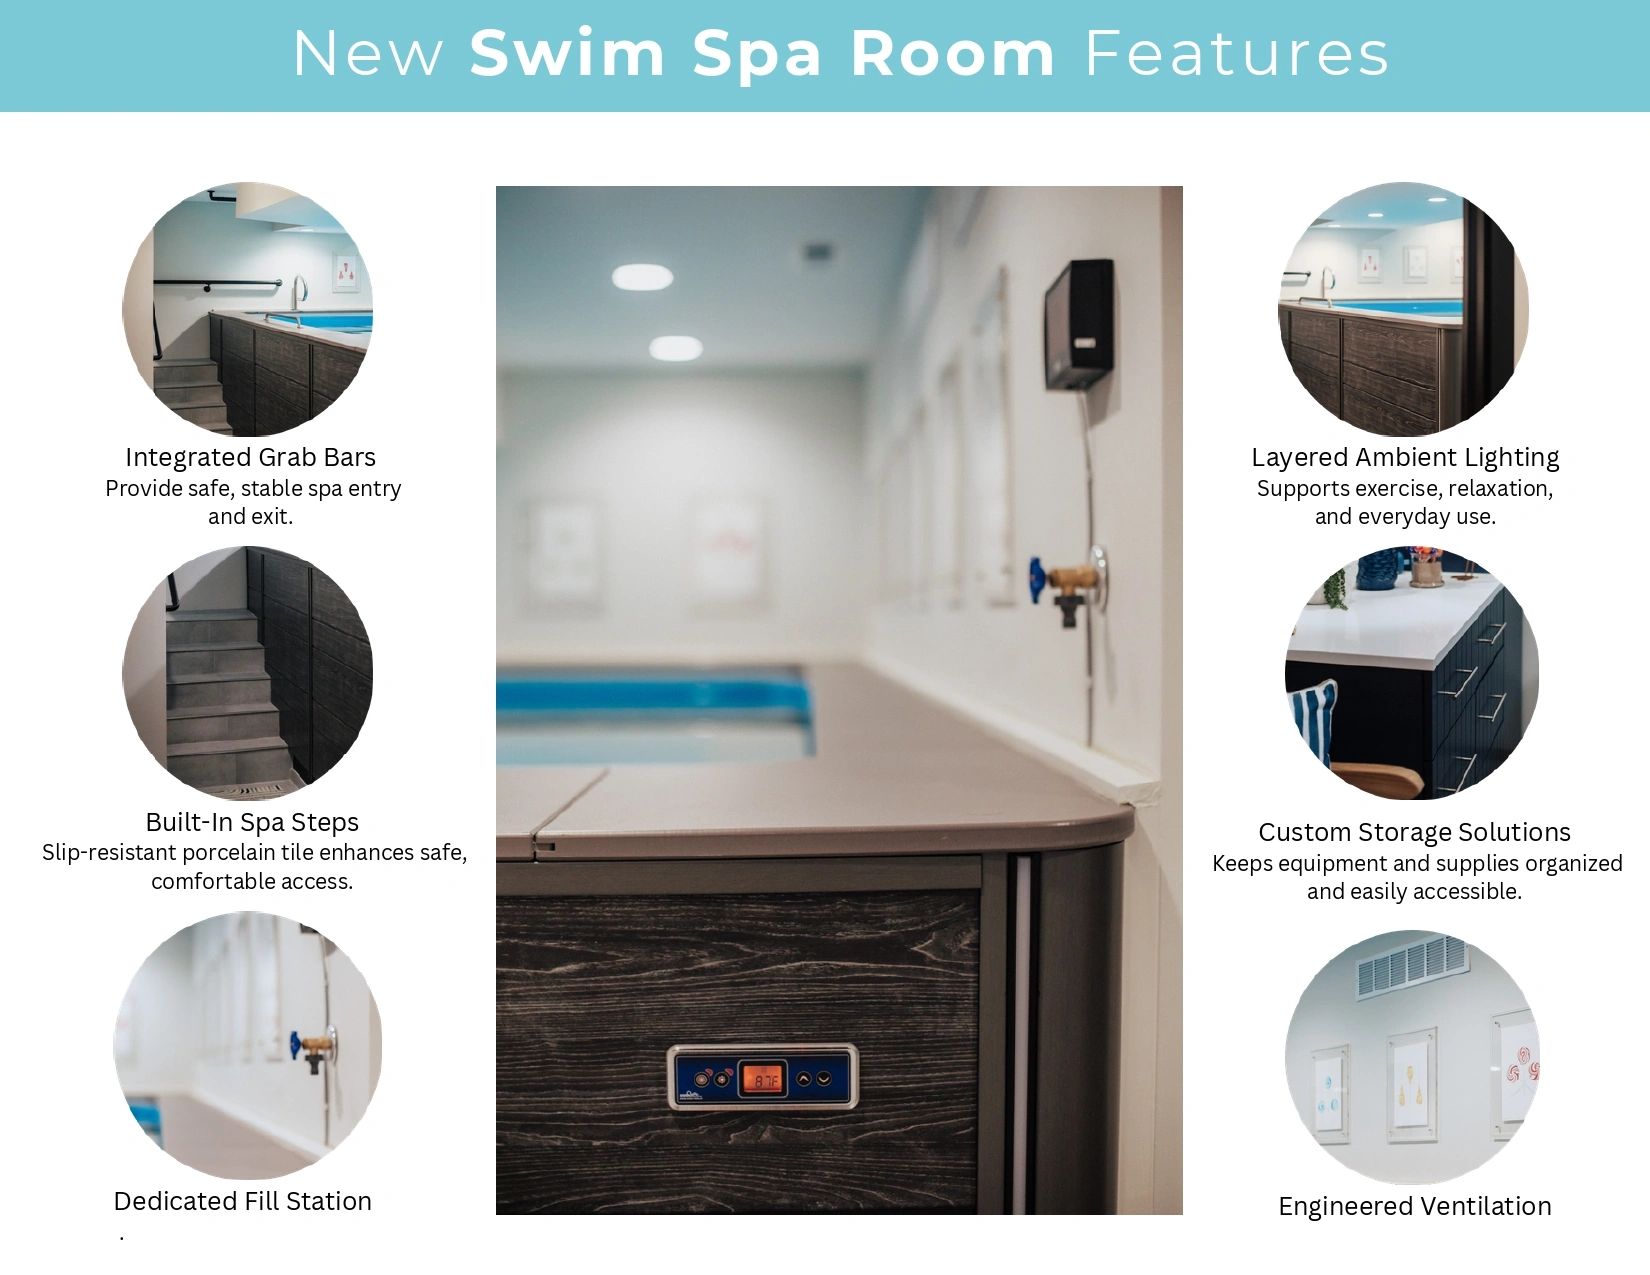
Integrated Grab Bars
Provide safe, stable spa entry and exit.
Layered Ambient Lighting
Supports exercise, relaxation, and everyday use.
Built-In Spa Steps
Slip-resistant porcelain tile enhances safe, comfortable access.
Custom Storage Solutions
Keeps equipment and supplies organized and easily accessible.
Dedicated Fill Station
Engineered Ventilation
NEW SEWING STUDIO FEATURES
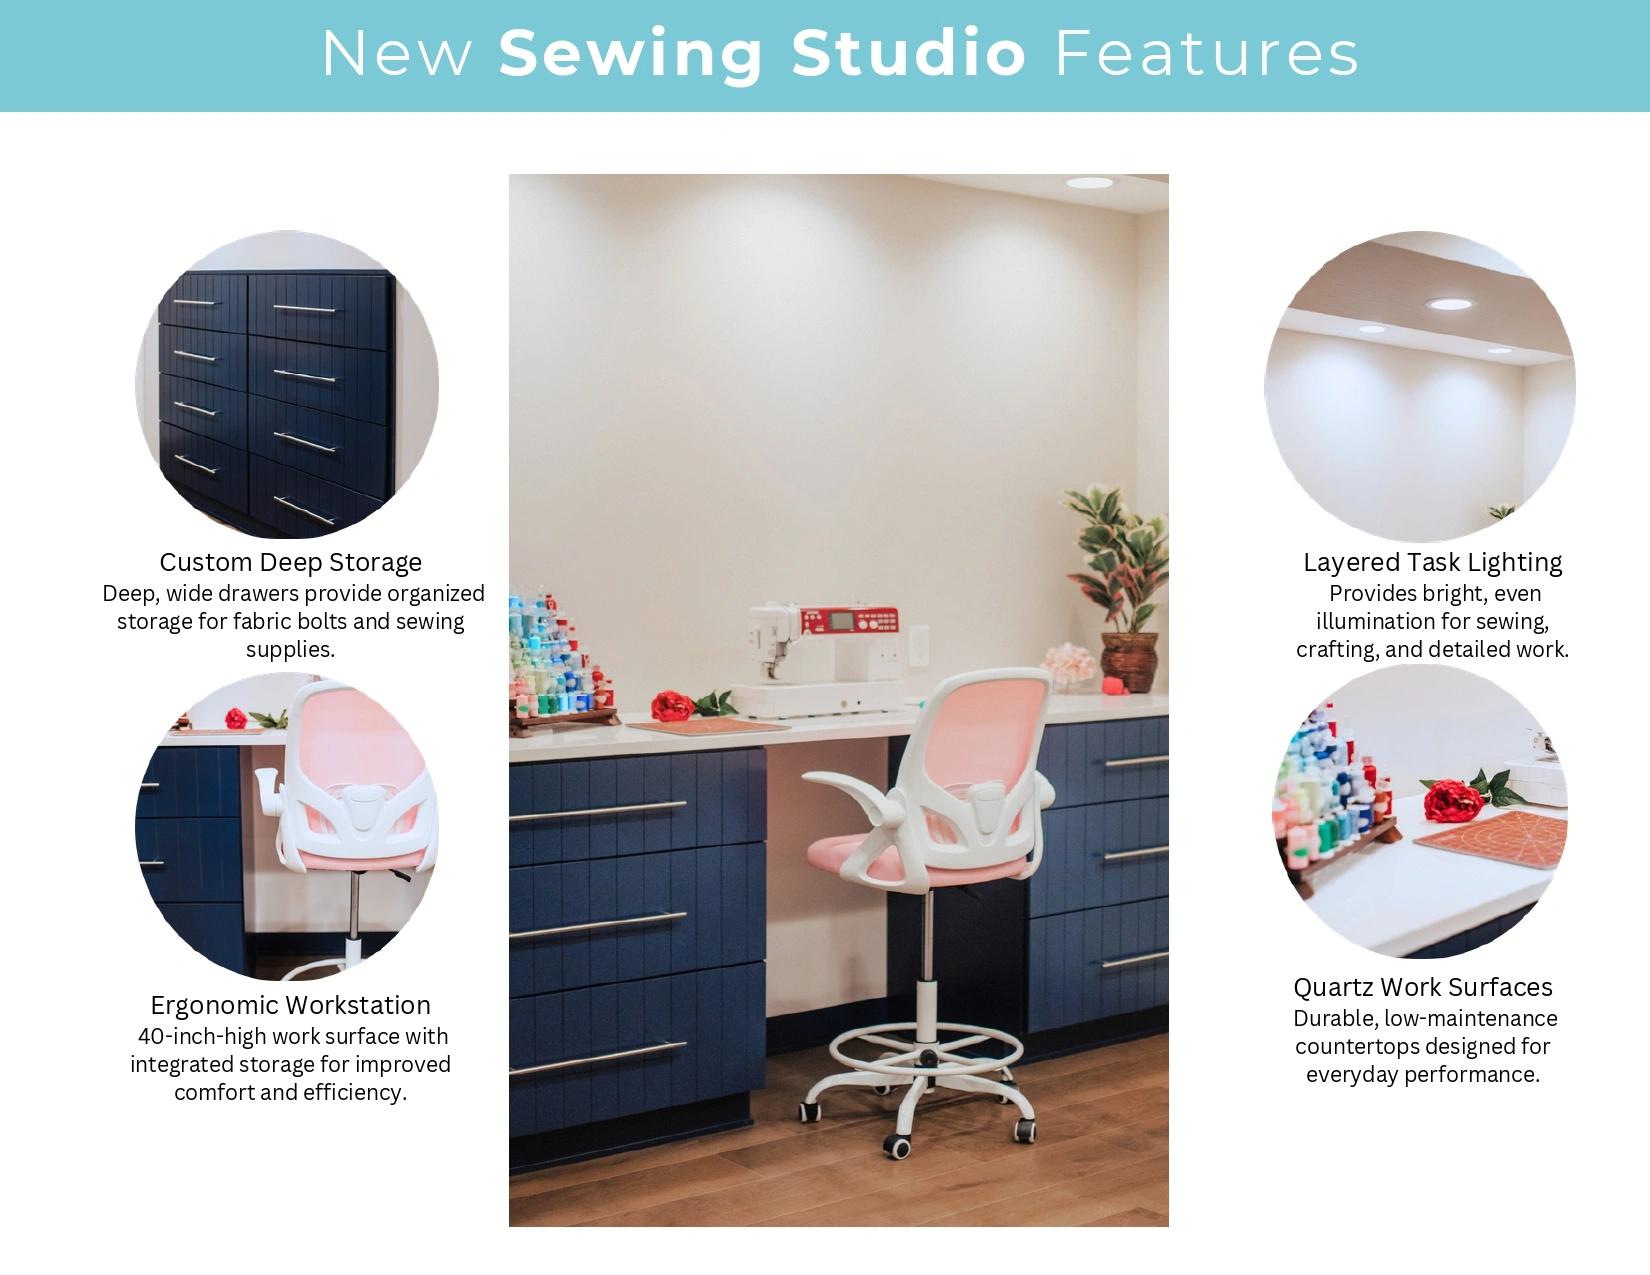
Custom Deep Storage
Deep, wide drawers provide organized storage for fabric bolts and sewing supplies.
Layered Task Lighting
Provides bright, even illumination for sewing, crafting, and detailed work.
Quartz Work Surfaces
Durable, low-maintenance countertops designed for everyday performance.
Ergonomic Workstation
40-inch-high work surface with integrated storage for improved comfort and efficiency.
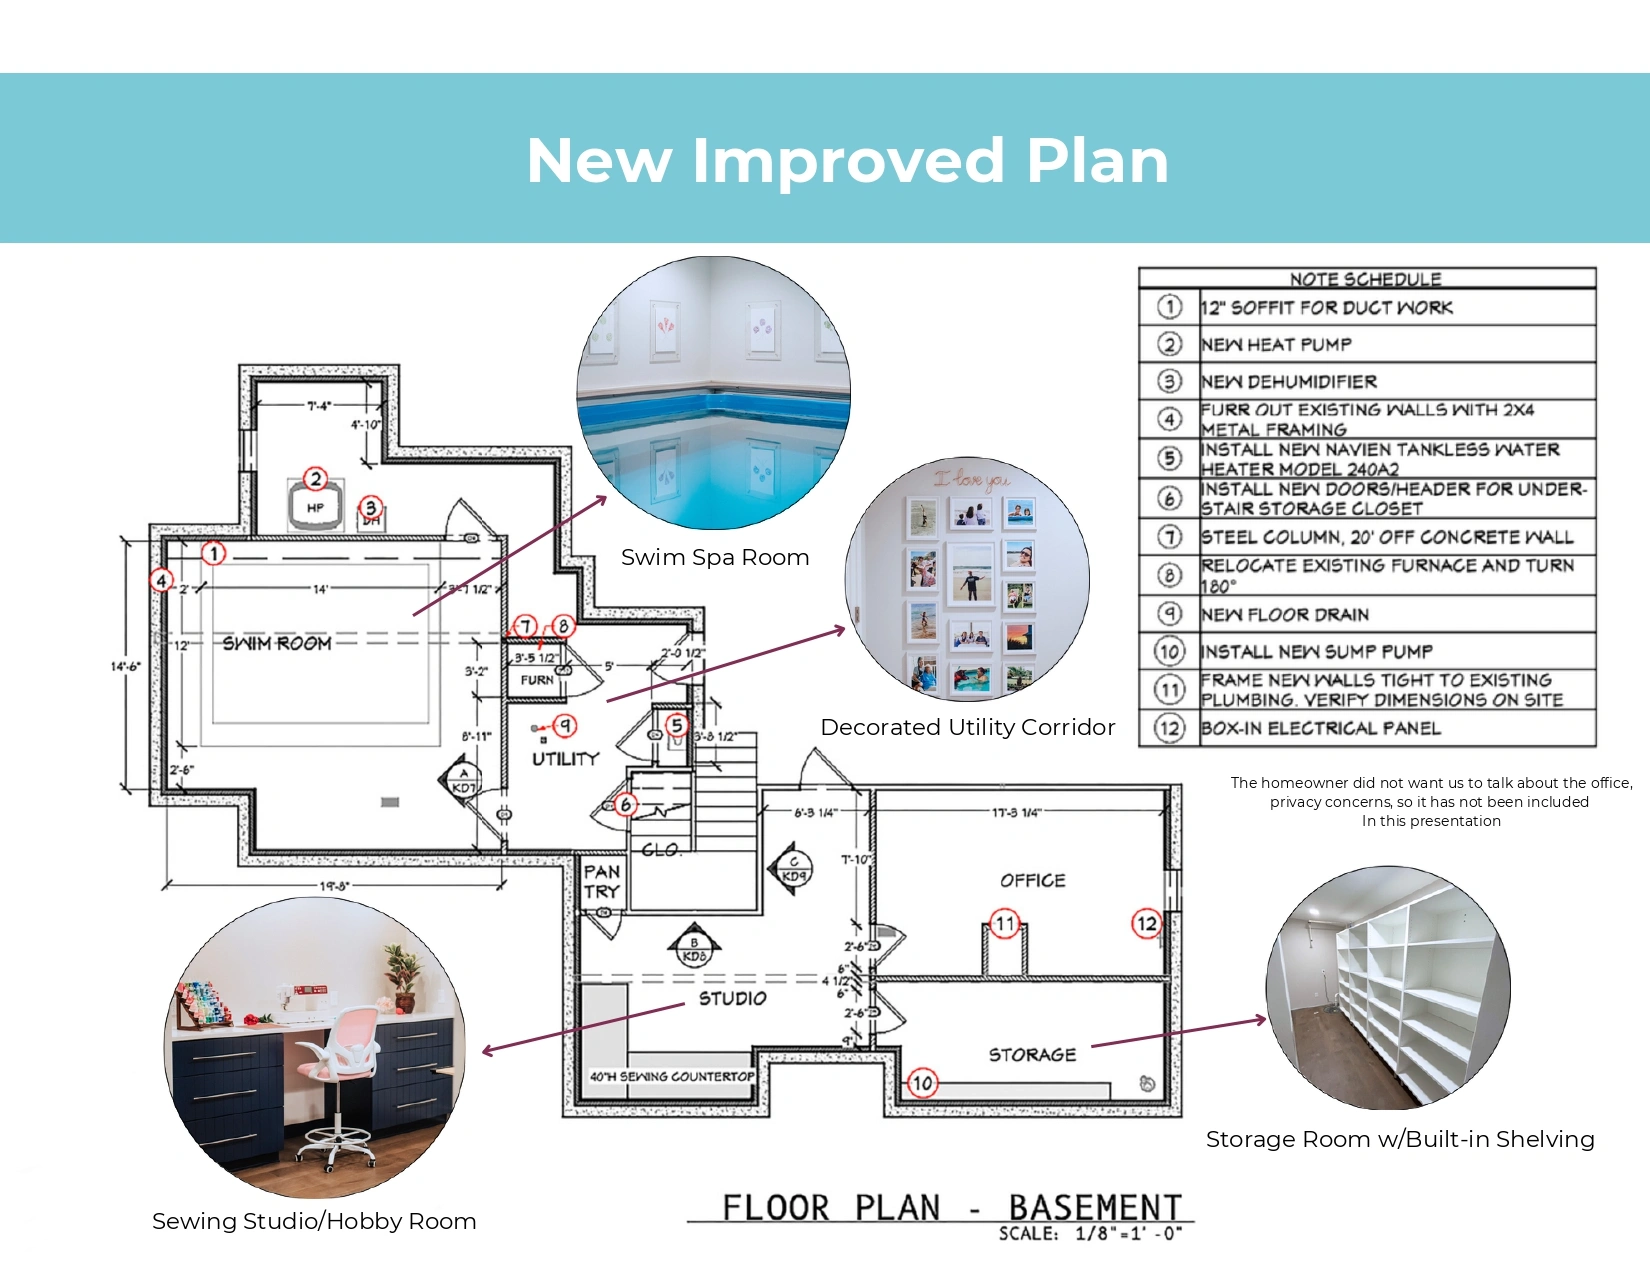
NEW IMPROVED PLAN
- Swim Spa Room
- Decorated Utility Corridor
- Storage Room w/ Built-in Shelving
- Sewing Studio / Hobby Room
IN PROGRESS — SWIM SPA ENVIRONMENT
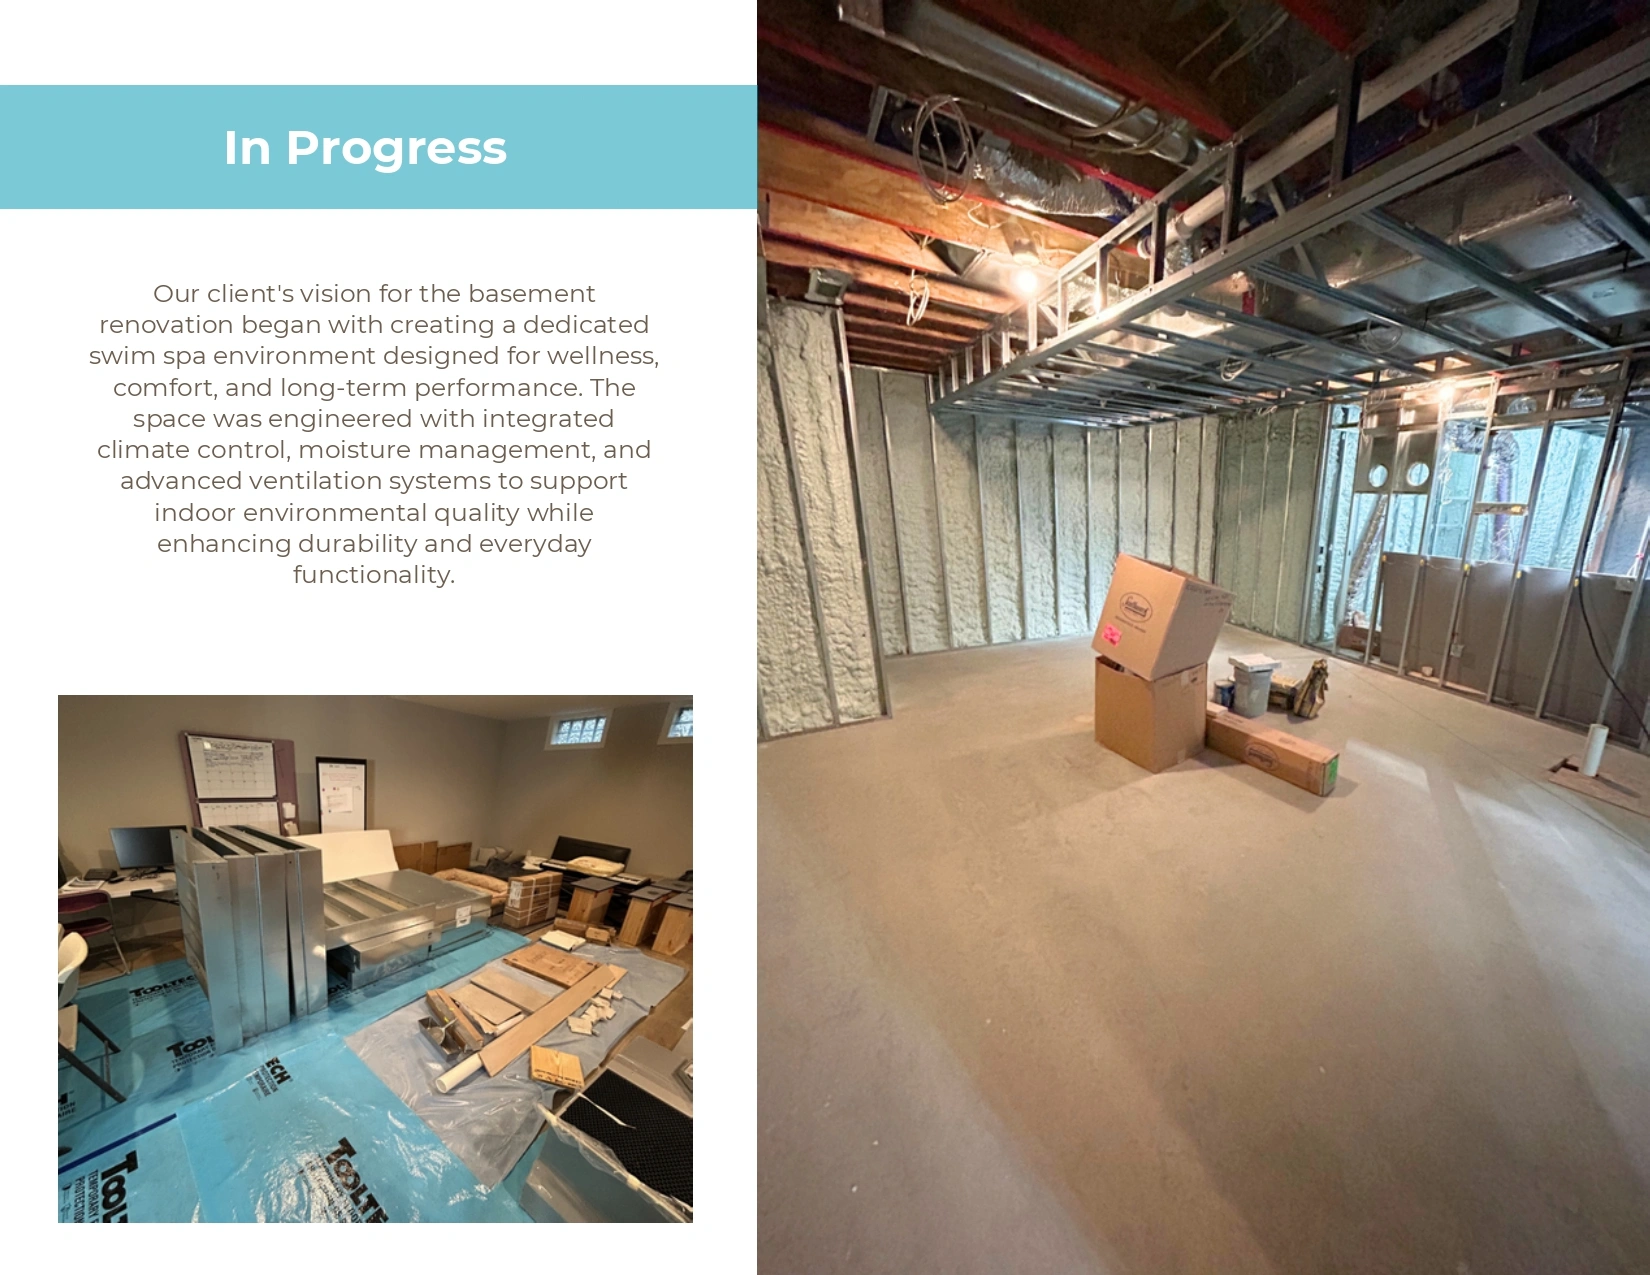
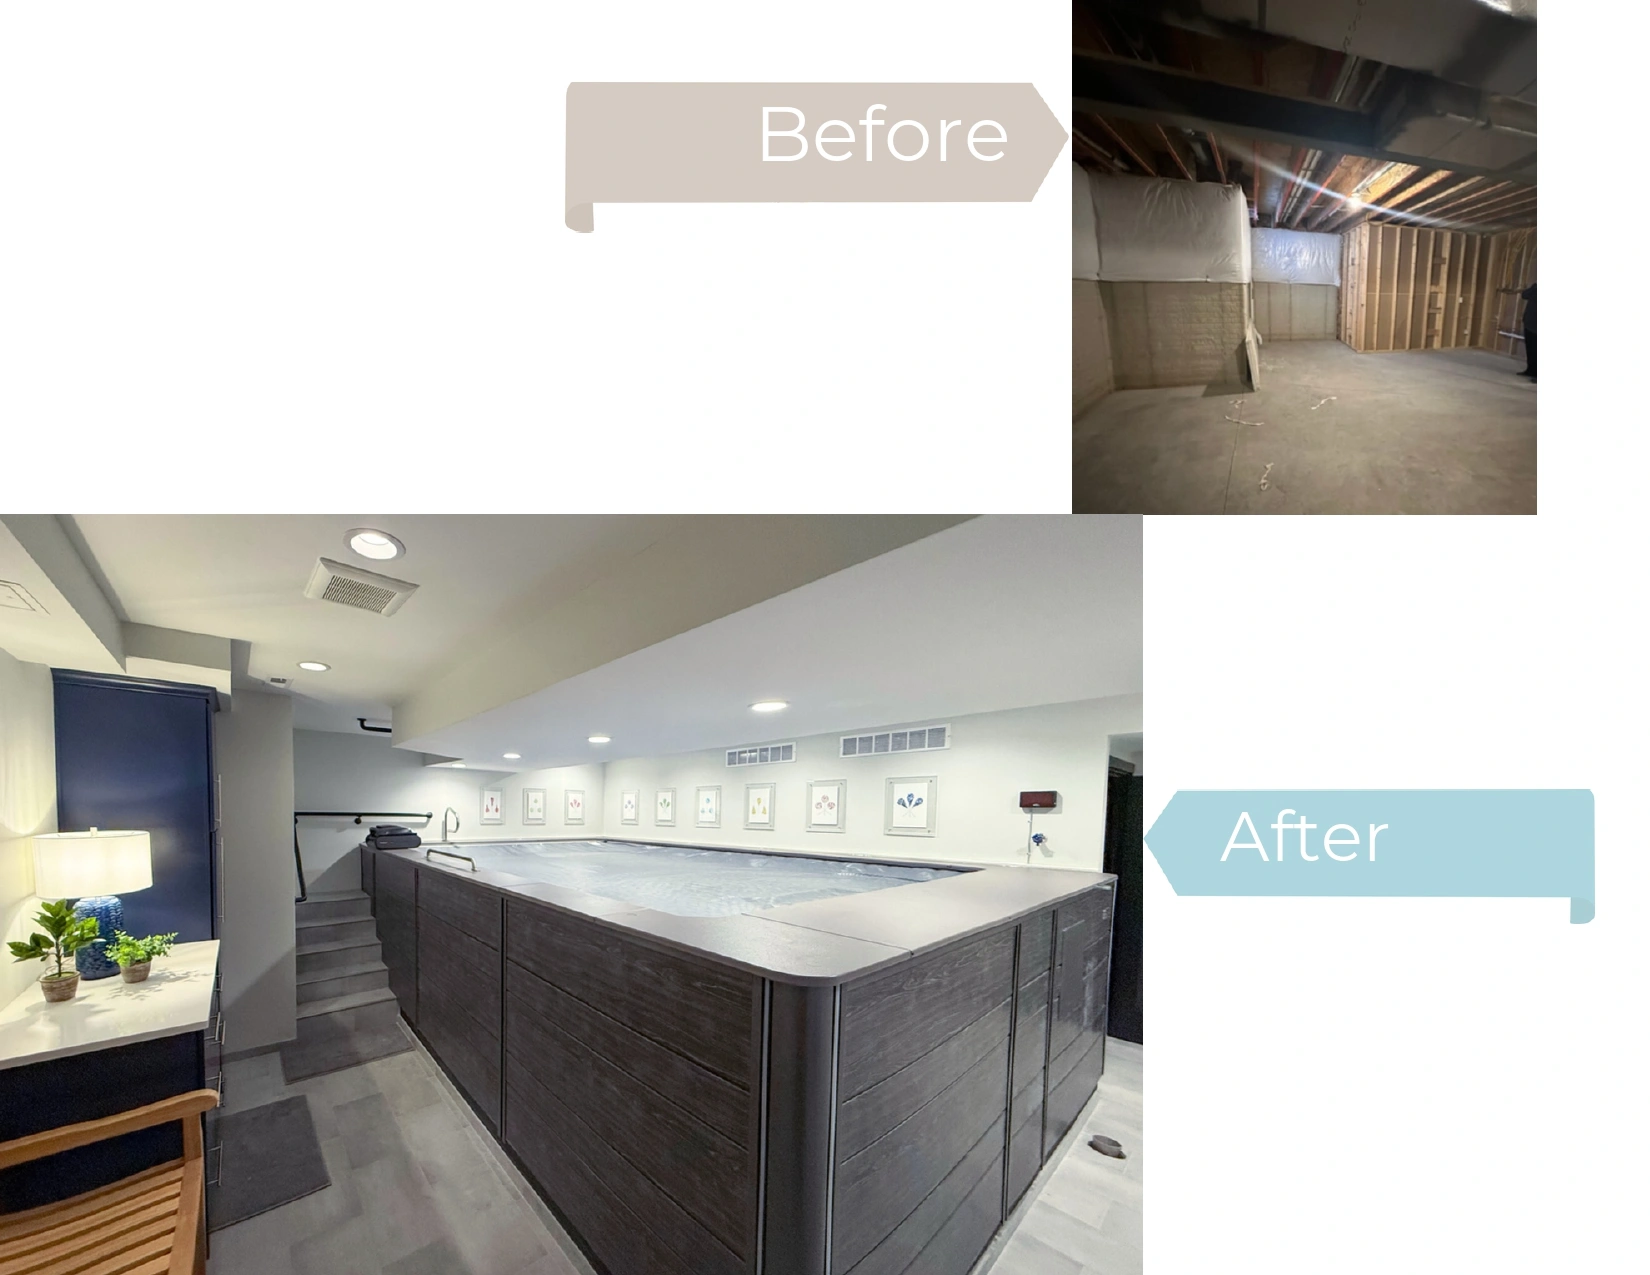
Our client's vision for the basement renovation began with creating a dedicated swim spa environment designed for wellness, comfort, and long-term performance. The space was engineered with integrated climate control, moisture management, and advanced ventilation systems to support indoor environmental quality while enhancing durability and everyday functionality.
IN PROGRESS — ENGINEERING & ACCESSIBILITY
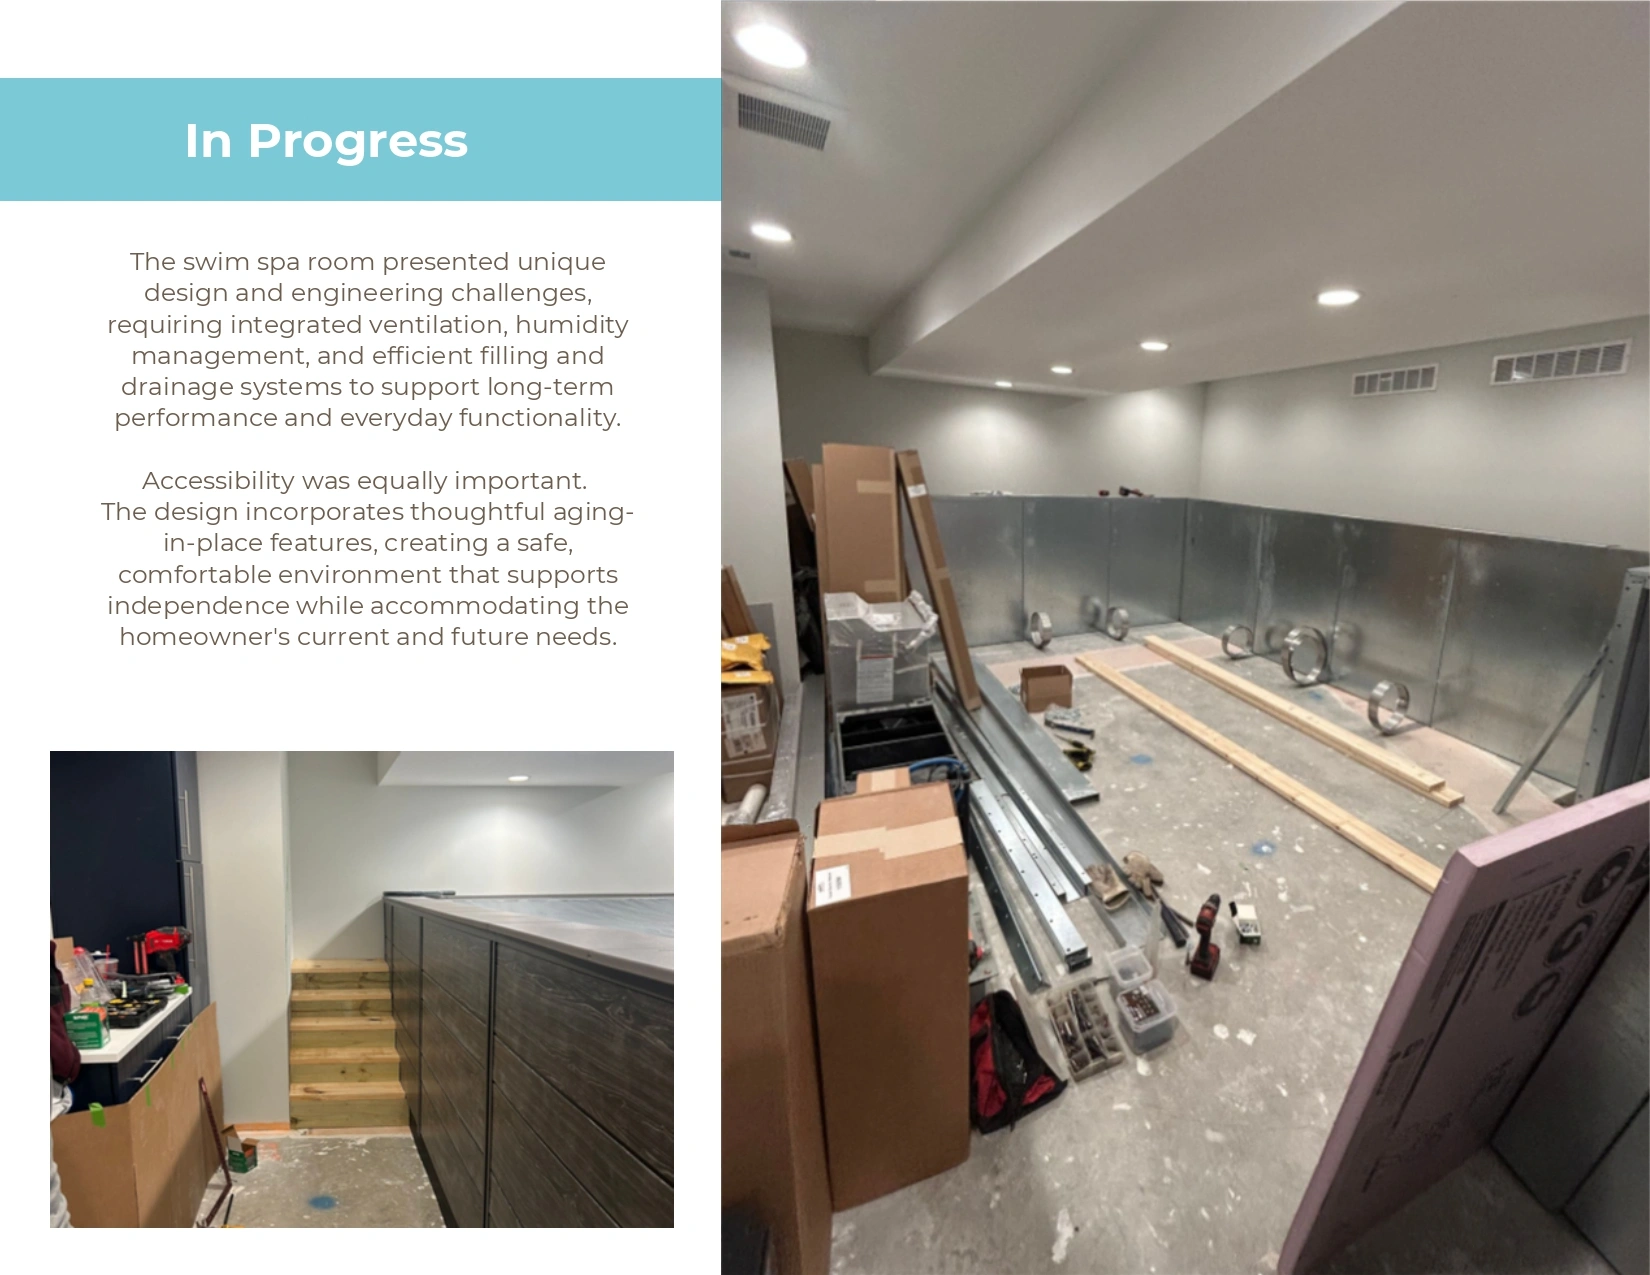
The swim spa room presented unique design and engineering challenges, requiring integrated ventilation, humidity management, and efficient filling and drainage systems to support long-term performance and everyday functionality.
Accessibility was equally important. The design incorporates thoughtful aging-in-place features, creating a safe, comfortable environment that supports independence while accommodating the homeowner's current and future needs.
IN PROGRESS — SEWING STUDIO & STORAGE
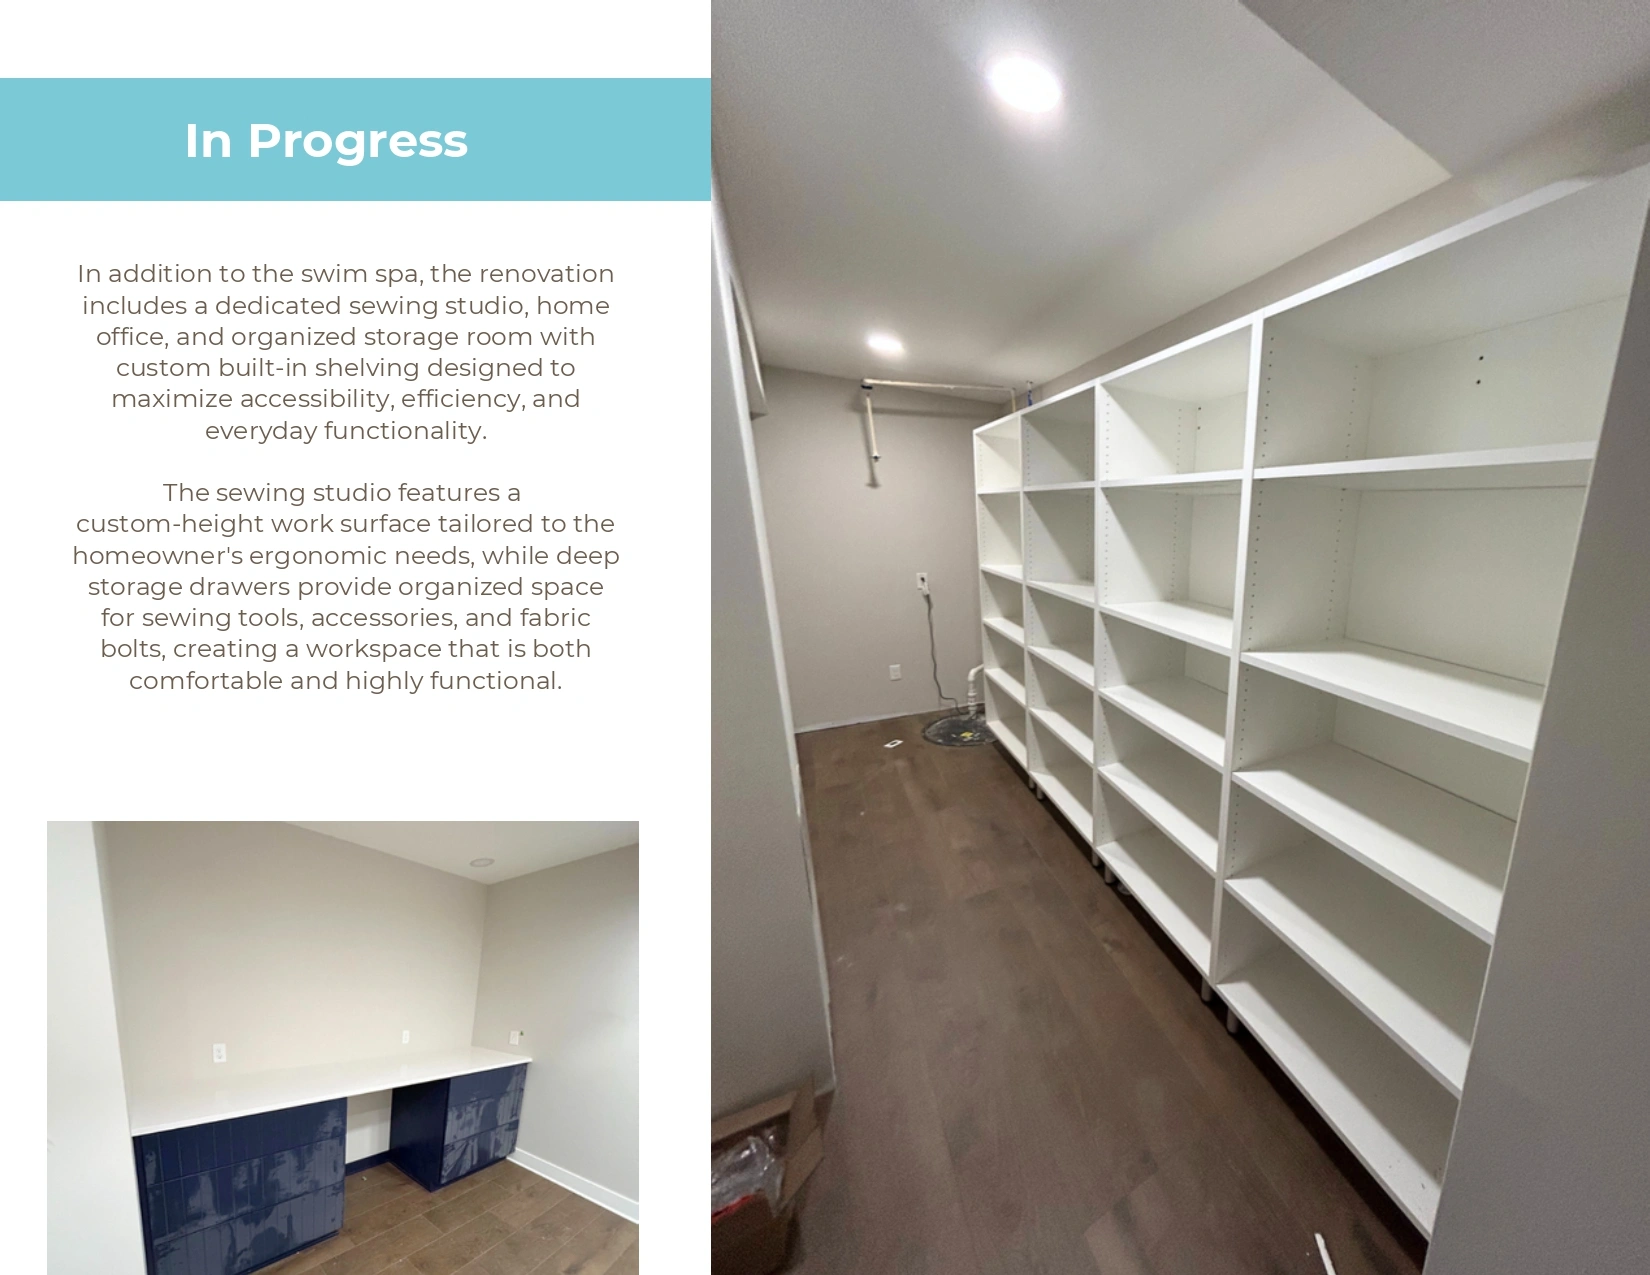
In addition to the swim spa, the renovation includes a dedicated sewing studio, home office, and organized storage room with custom built-in shelving designed to maximize accessibility, efficiency, and everyday functionality.
The sewing studio features a custom-height work surface tailored to the homeowner's ergonomic needs, while deep storage drawers provide organized space for sewing tools, accessories, and fabric bolts, creating a workspace that is both comfortable and highly functional.
A TRUE WELLNESS RETREAT
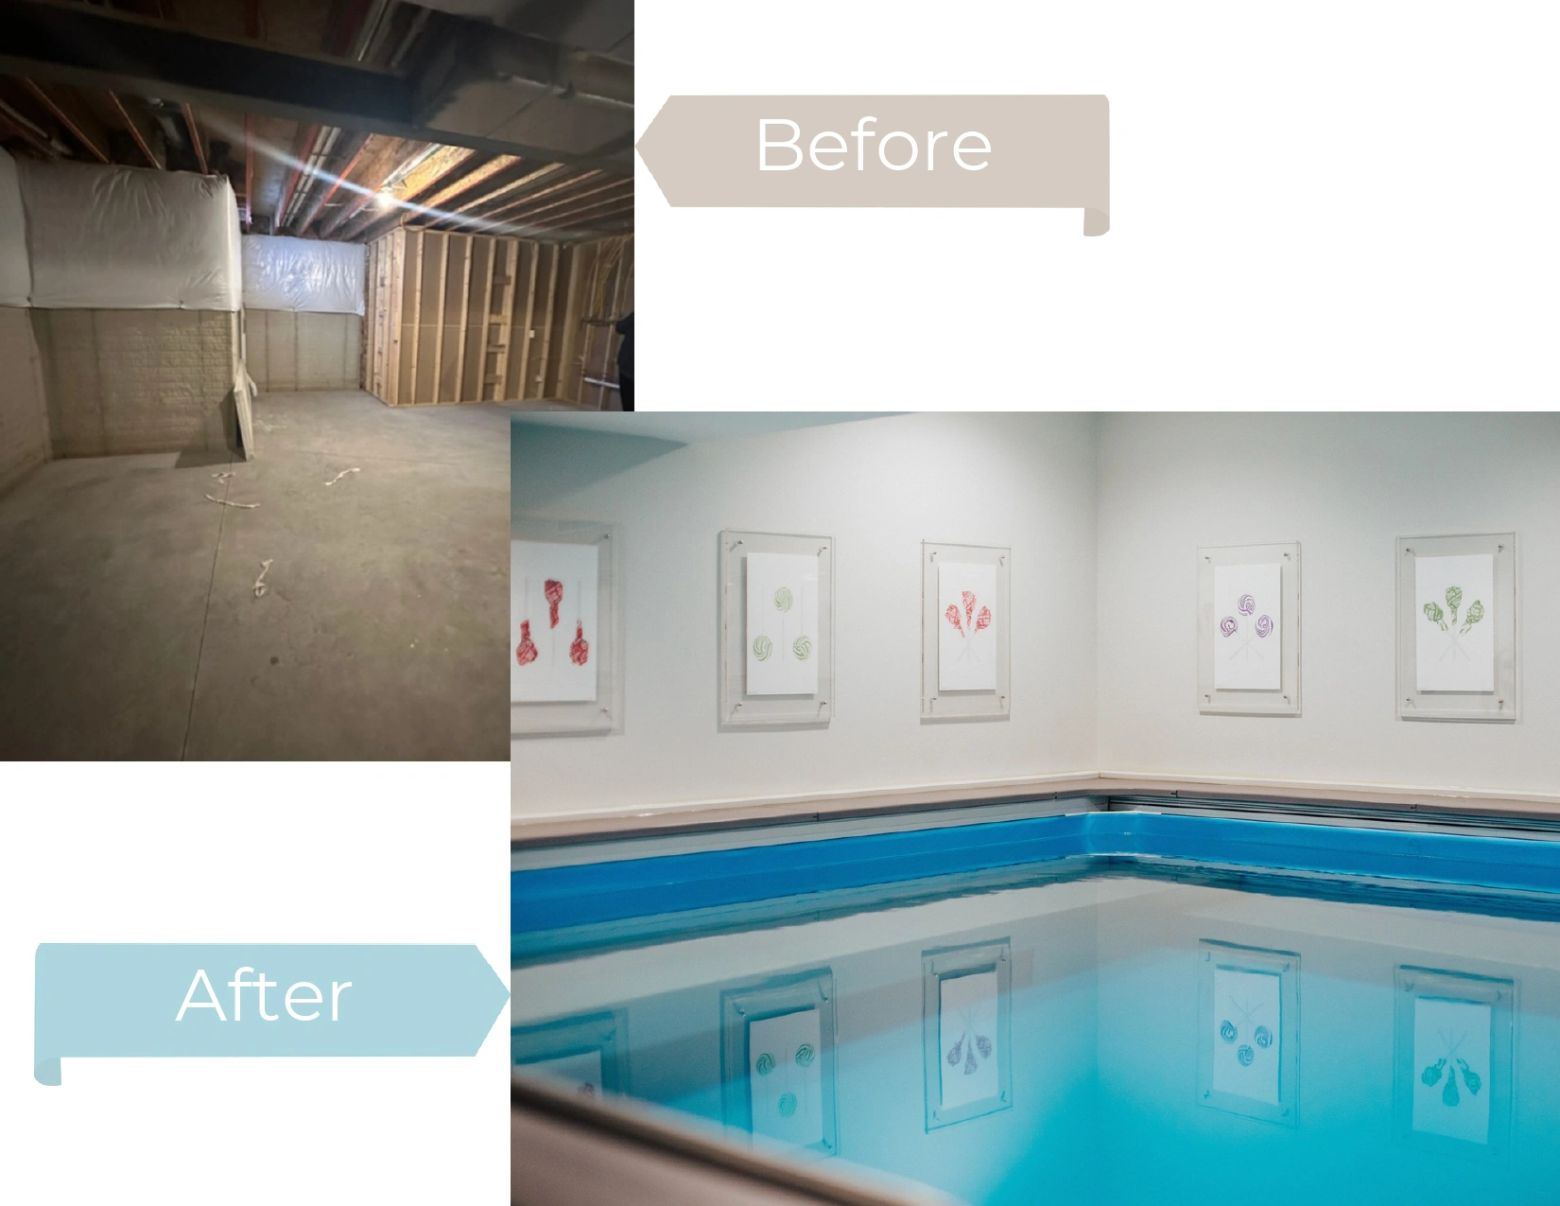
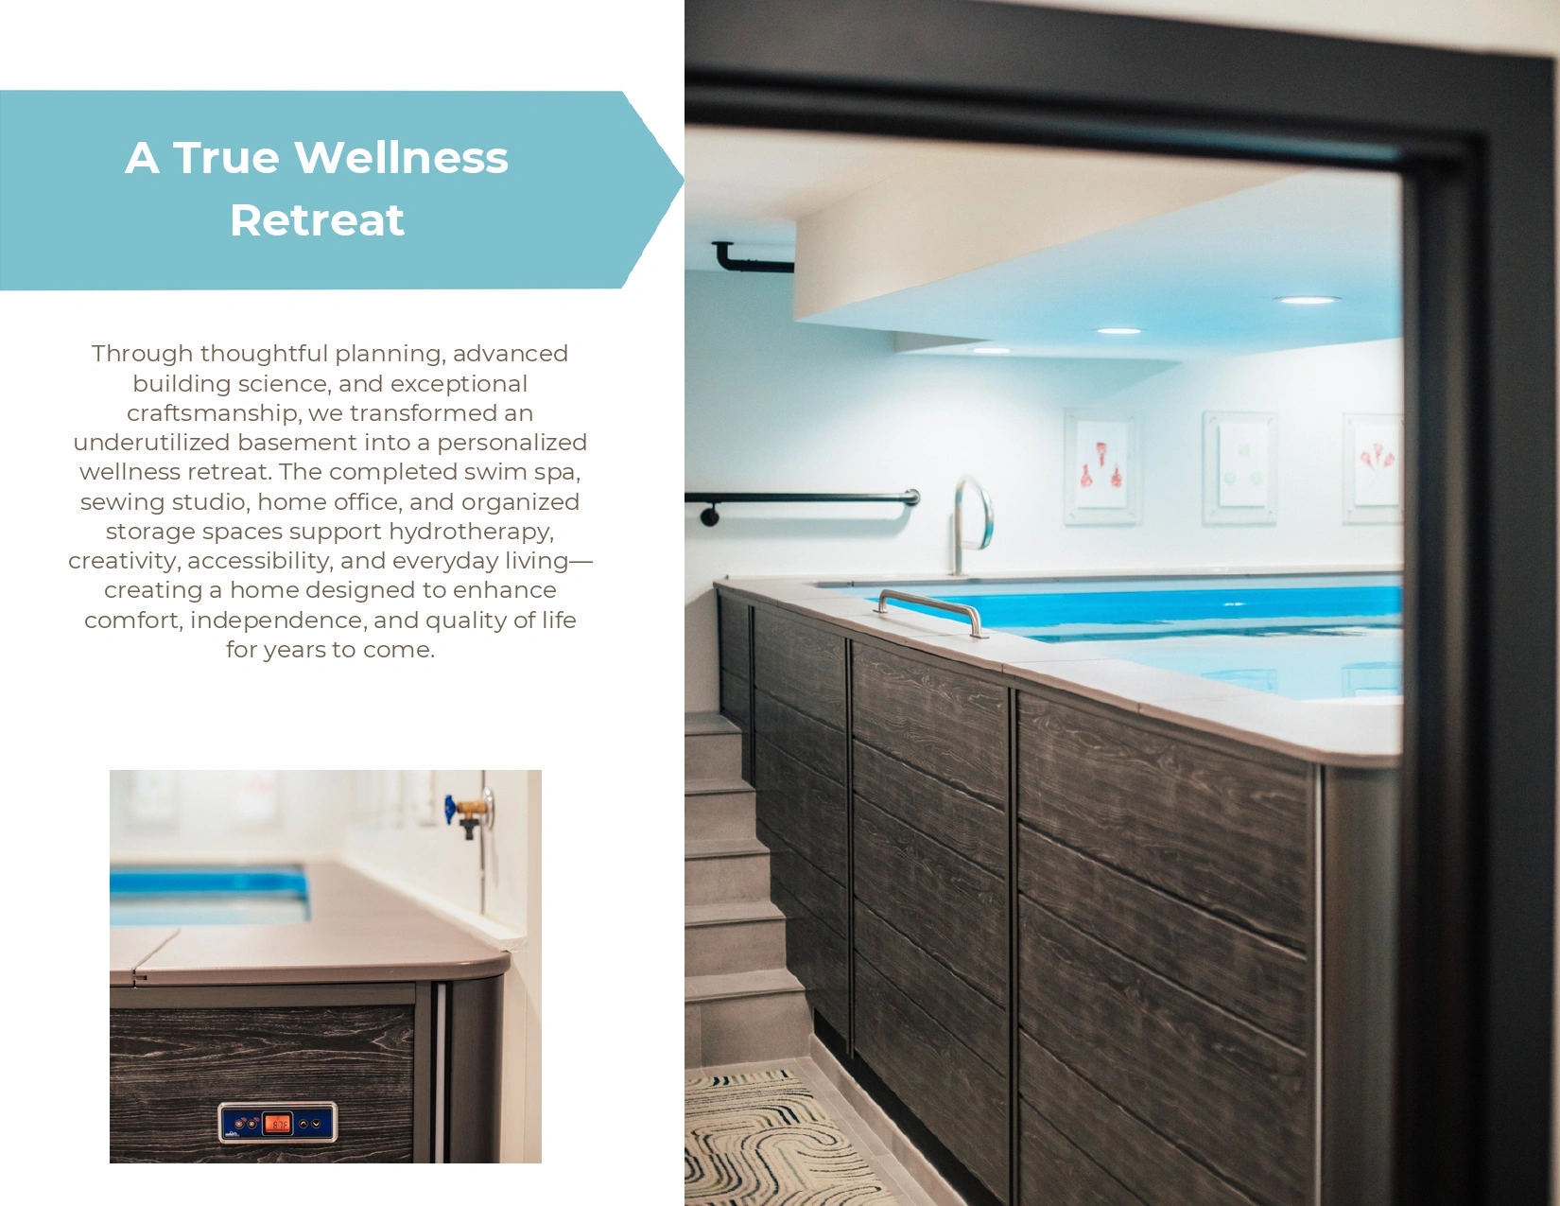
Through thoughtful planning, advanced building science, and exceptional craftsmanship, we transformed an underutilized basement into a personalized wellness retreat. The completed swim spa, sewing studio, home office, and organized storage spaces support hydrotherapy, creativity, accessibility, and everyday living—creating a home designed to enhance comfort, independence, and quality of life for years to come.
EXCERPT FROM LOCAL ARTICLE
Swimming spas aren't commonly seen in the home, as it's difficult to contain the moisture and often leads to mold and mildew. But Danette & Scott were not deterred and instead sealed off the spa from the rest of the house, dehumidifying the space through negative pressure.
"Negative pressure is a separate ventilation system that sucks the air out of a given space," Scott explains. "The walls and the floor were sealed so the chemicals and moisture wouldn't migrate through the rest of the house."
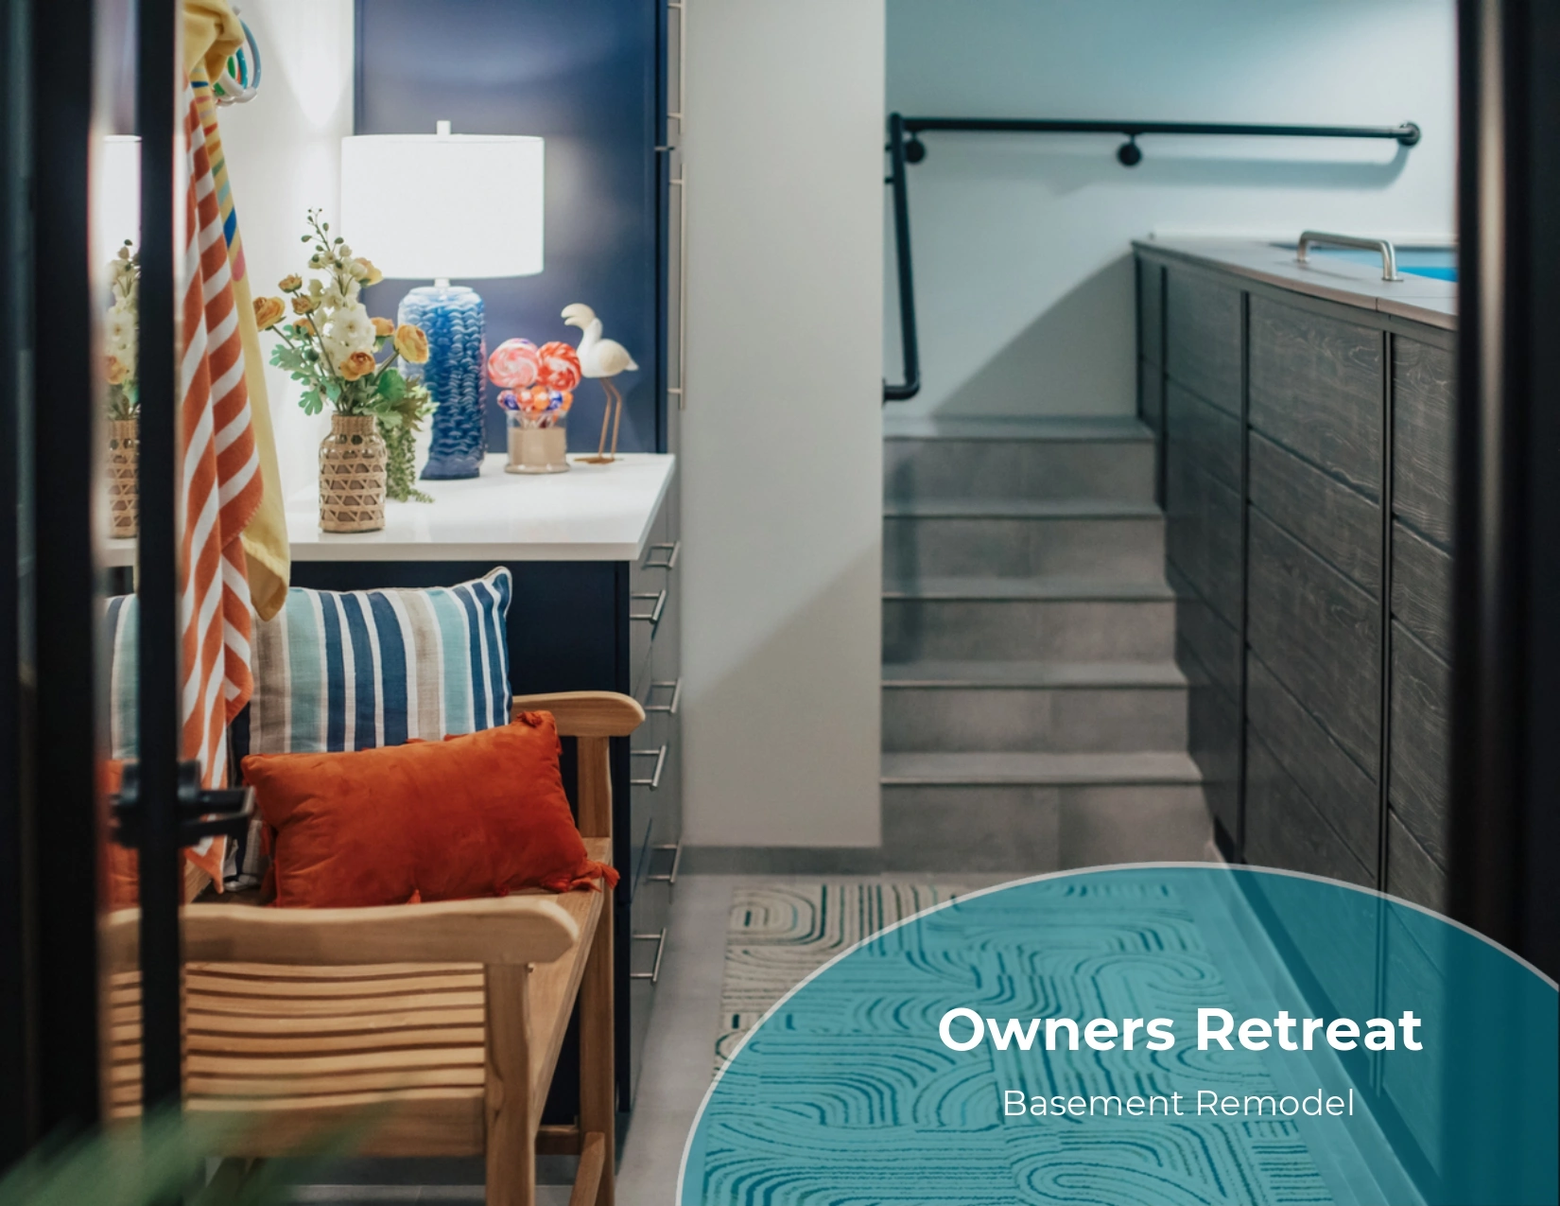
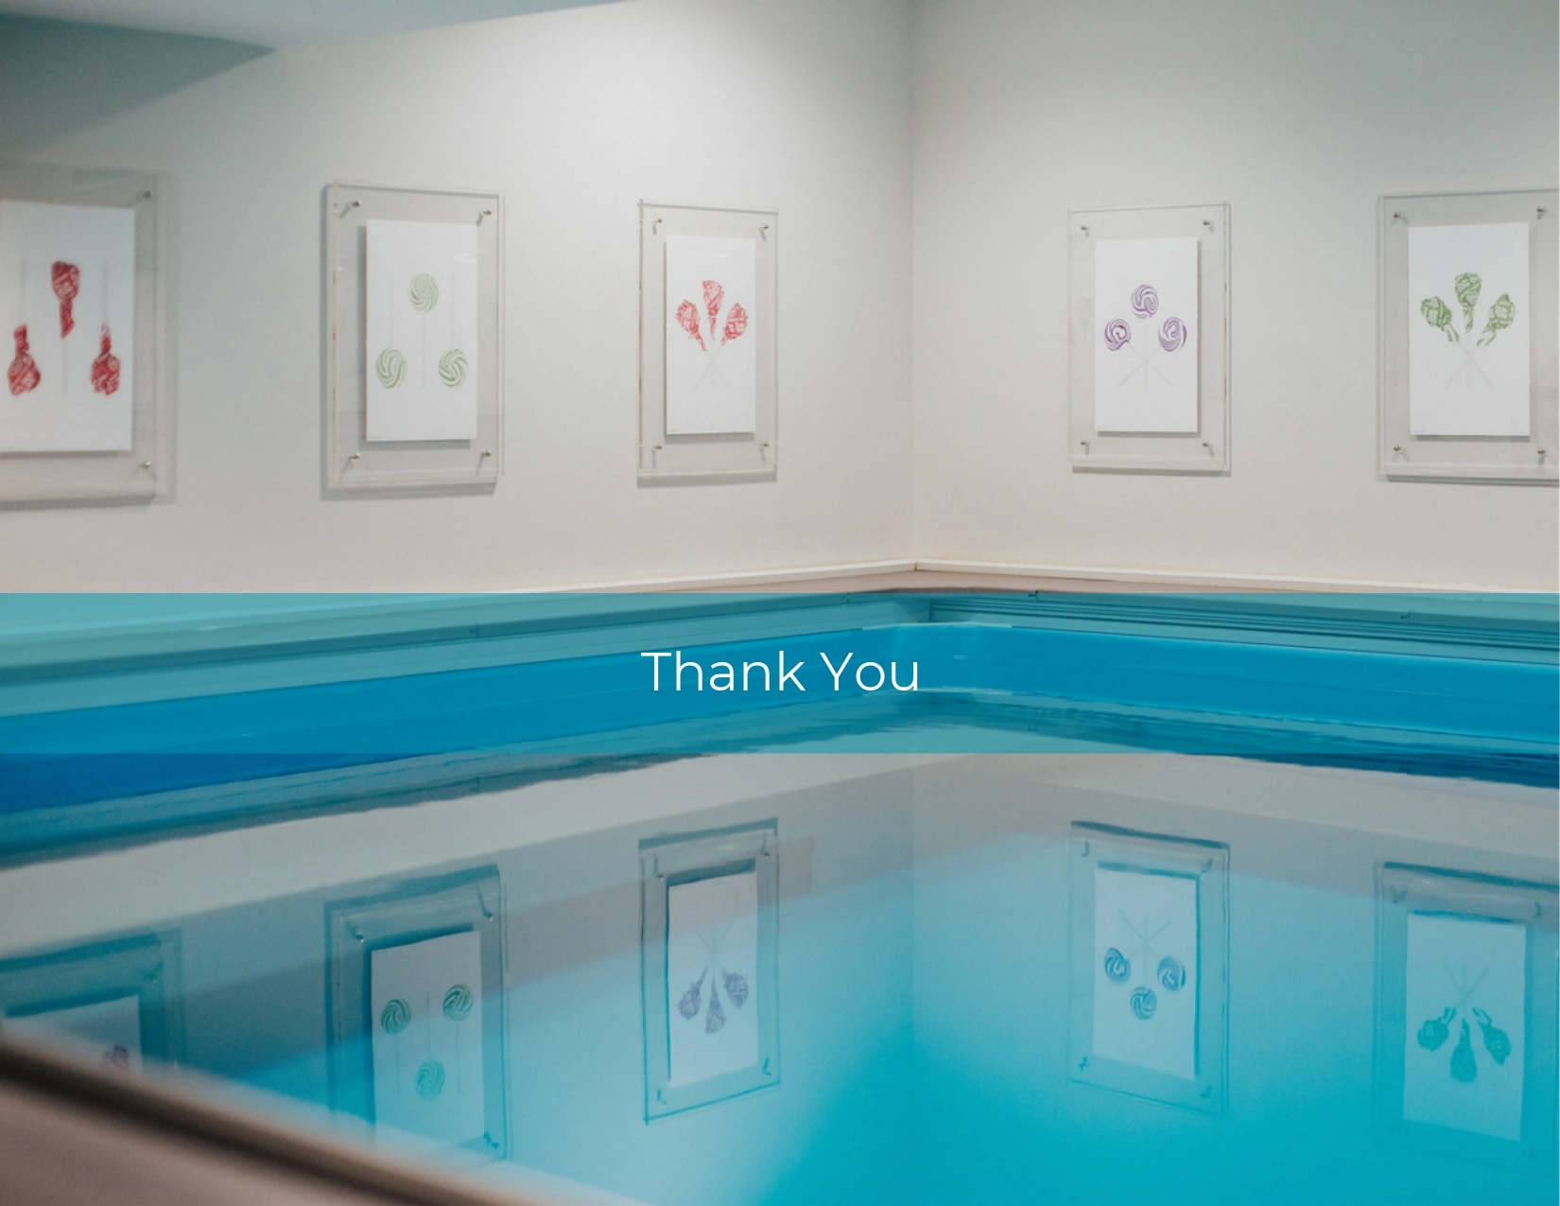
The homeowner and her granddaughter love spending time in the swimming spa together, so the décor was infused with her granddaughter in mind. "It's her favorite place, so we made it bright for her," the homeowner explains. "The picture frames have lollipops in them, so it feels very kid friendly."
THANK YOU
THE SOMA ATELIER DIFFERENCE
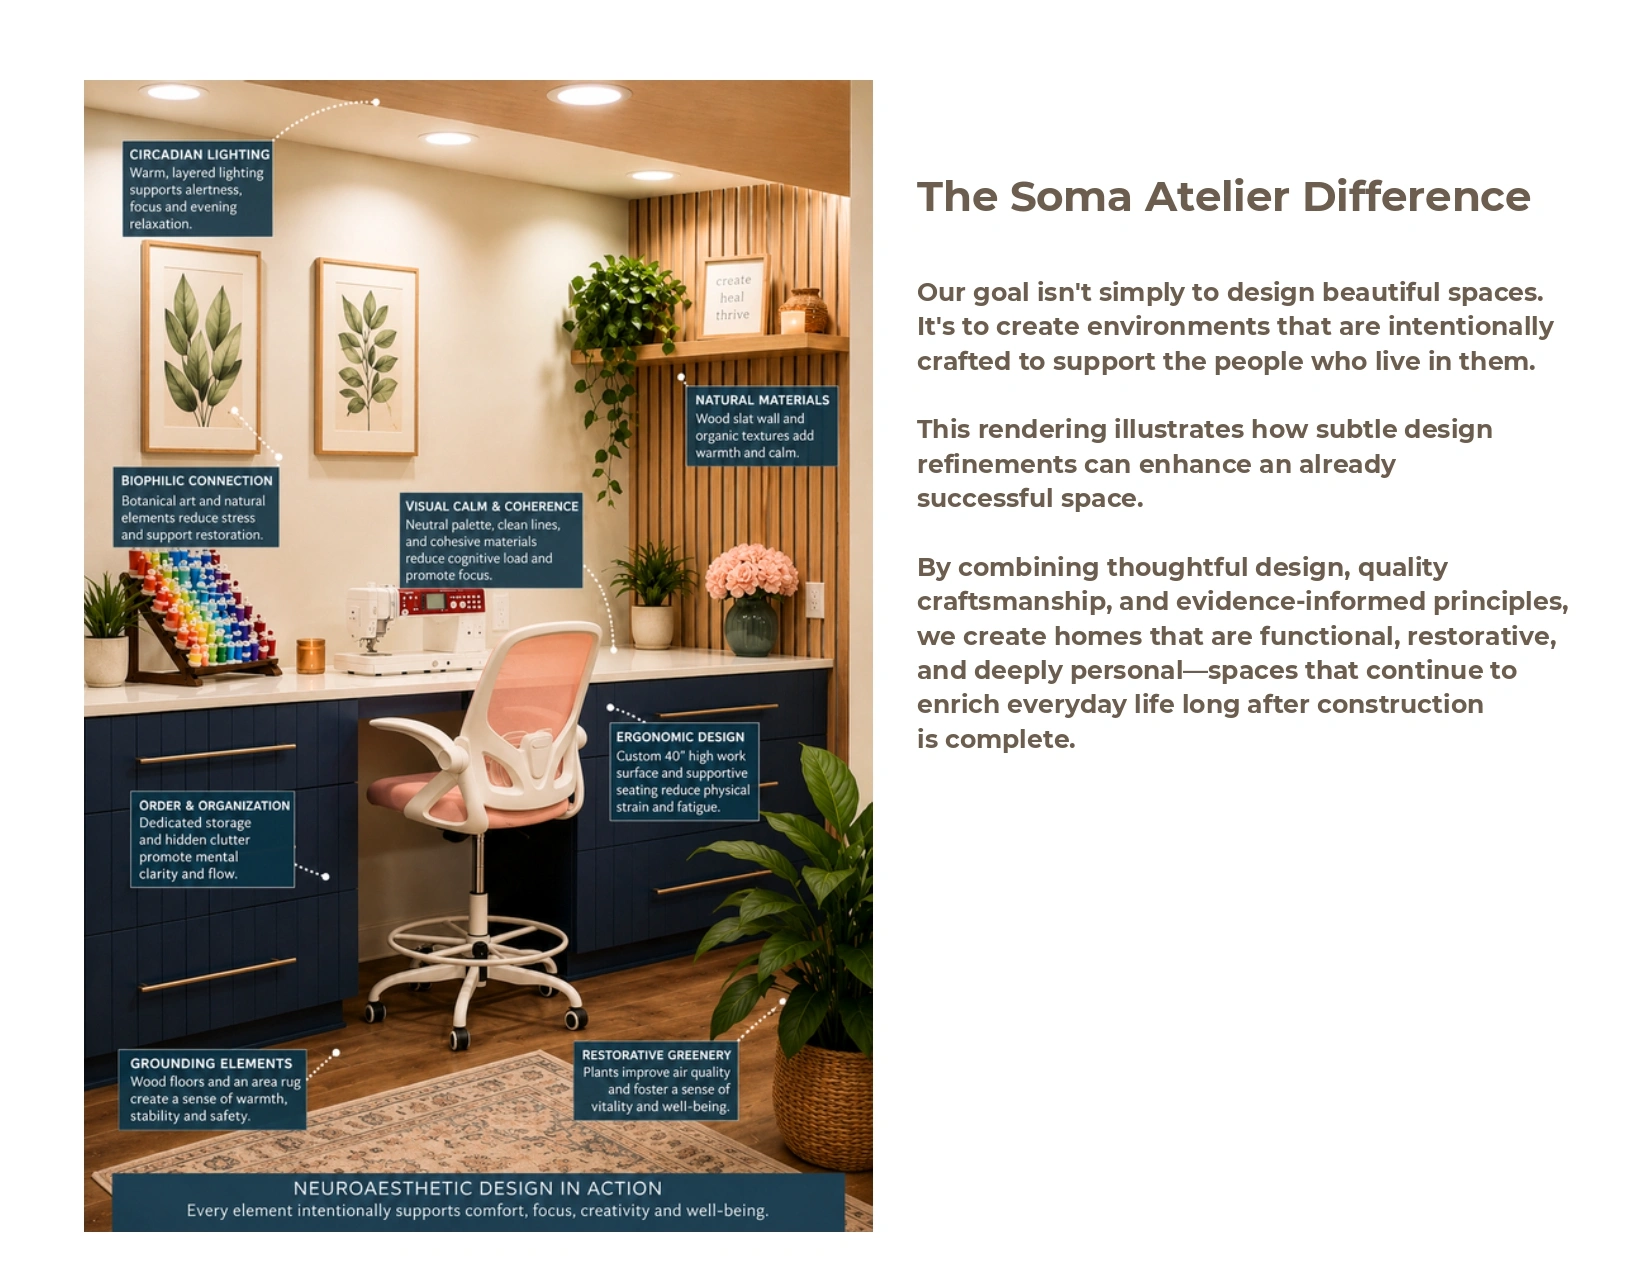
Our goal isn't simply to design beautiful spaces. It's to create environments that are intentionally crafted to support the people who live in them.
This rendering illustrates how subtle design refinements can enhance an already successful space.
By combining thoughtful design, quality craftsmanship, and evidence-informed principles, we create homes that are functional, restorative, and deeply personal—spaces that continue to enrich everyday life long after construction is complete.
Owners Retreat
Basement Remodel
PROJECT SUMMARY
The homeowners envisioned transforming their partially finished basement into a purposeful extension of the home, maximizing every square foot with spaces that support wellness, organization, and everyday living.
Their goals included dedicated areas for hydrotherapy, creative hobbies, and custom storage, creating an environment that enhances comfort, function, and long-term usability.
Our design centered on integrating an Endless Pools® Swim Spa with advanced moisture management, dedicated ventilation, and efficient fill-and-drain systems to support a healthy, durable indoor environment.
To complete the transformation, we designed a custom sewing studio and incorporated thoughtfully planned storage throughout, creating flexible spaces that promote organization, creativity, and an enhanced quality of life.
PROJECT HIGHLIGHTS
- Dedicated spaces that support wellness, hydrotherapy, relaxation, and creative hobbies
- Endless Pools® Swim Spa with convenient filling and drainage systems
- Integrated steps and grab bars for safe, accessible spa entry
- Dedicated spa room with engineered ventilation and humidity management
- Separate mechanical room for spa equipment and support systems
- High-efficiency tankless water heater for reliable hot water
- Layered lighting to support exercise, relaxation, and daily activities
- Accessible storage solutions that minimize bending and improve organization
- Custom sewing studio with integrated storage for tools, fabrics, and supplies
- Dedicated storage room for household organization
- Flexible home office designed for productivity and everyday use
STRUCTURAL & ENVIRONMENTAL ENGINEERING
- Structural engineering verified soil conditions and slab capacity to safely support the swim spa.
- Engineered a high-performance enclosure to manage humidity, moisture, and chlorinated air.
- Installed a continuous negative-pressure ventilation system to improve environmental control.
- Integrated an Energy Recovery Ventilator (ERV) to provide balanced fresh-air ventilation.
- Added dedicated climate control, a separate heat pump, and whole-room dehumidification.
- Designed the spa room as a waterproof assembly with an integrated floor drainage system.
- Installed closed-cell spray foam insulation to reduce vapor migration through walls and ceiling.
- Used non-warp steel framing to improve long-term structural stability.
- Applied moisture-resistant, breathable finishes to enhance durability and indoor performance.
WATERPROOFING & WET-ROOM CONSTRUCTION
- Constructed the spa room as a fully waterproof wet-room assembly for long-term durability.
- Installed closed-cell spray foam insulation to reduce vapor migration through walls and ceiling.
- Used non-warp steel framing to improve structural stability and finish quality.
- Applied breathable, moisture-resistant finishes to support long-term performance.
- Integrated dedicated floor drains for efficient water management and maintenance.
- Designed a dedicated high-flow filling station for efficient swim spa operation.
- Installed commercial-grade aluminum doors engineered for moisture-prone environments.
- Specified slip-resistant porcelain tile to enhance safety, durability, and ease of maintenance.
DESIGN & STORAGE DETAILS
- A curated family photo gallery creates a welcoming focal point that celebrates meaningful memories.
- Custom spa steps and integrated grab bars provide safe access while complementing the overall design.
- Custom cabinetry delivers tailored storage with a clean, cohesive appearance.
- Built-in storage beneath the spa steps maximizes space while maintaining a seamless design.
- A 42-inch-high workstation with deep drawers provides an ergonomic, organized sewing workspace.
- A dedicated storage closet accommodates large fabric rolls and sewing supplies while maintaining visual organization.
NEW SWIM SPA ROOM FEATURES
Integrated Grab Bars
Provide safe, stable spa entry and exit.
Layered Ambient Lighting
Supports exercise, relaxation, and everyday use.
Built-In Spa Steps
Slip-resistant porcelain tile enhances safe, comfortable access.
Custom Storage Solutions
Keeps equipment and supplies organized and easily accessible.
Dedicated Fill Station
Engineered Ventilation
NEW SEWING STUDIO FEATURES
Custom Deep Storage
Deep, wide drawers provide organized storage for fabric bolts and sewing supplies.
Layered Task Lighting
Provides bright, even illumination for sewing, crafting, and detailed work.
Quartz Work Surfaces
Durable, low-maintenance countertops designed for everyday performance.
Ergonomic Workstation
40-inch-high work surface with integrated storage for improved comfort and efficiency.
NEW IMPROVED PLAN
- Swim Spa Room
- Decorated Utility Corridor
- Storage Room w/ Built-in Shelving
- Sewing Studio / Hobby Room
IN PROGRESS — SWIM SPA ENVIRONMENT
Our client's vision for the basement renovation began with creating a dedicated swim spa environment designed for wellness, comfort, and long-term performance. The space was engineered with integrated climate control, moisture management, and advanced ventilation systems to support indoor environmental quality while enhancing durability and everyday functionality.
IN PROGRESS — ENGINEERING & ACCESSIBILITY
The swim spa room presented unique design and engineering challenges, requiring integrated ventilation, humidity management, and efficient filling and drainage systems to support long-term performance and everyday functionality.
Accessibility was equally important. The design incorporates thoughtful aging-in-place features, creating a safe, comfortable environment that supports independence while accommodating the homeowner's current and future needs.
IN PROGRESS — SEWING STUDIO & STORAGE
In addition to the swim spa, the renovation includes a dedicated sewing studio, home office, and organized storage room with custom built-in shelving designed to maximize accessibility, efficiency, and everyday functionality.
The sewing studio features a custom-height work surface tailored to the homeowner's ergonomic needs, while deep storage drawers provide organized space for sewing tools, accessories, and fabric bolts, creating a workspace that is both comfortable and highly functional.
A TRUE WELLNESS RETREAT
Through thoughtful planning, advanced building science, and exceptional craftsmanship, we transformed an underutilized basement into a personalized wellness retreat. The completed swim spa, sewing studio, home office, and organized storage spaces support hydrotherapy, creativity, accessibility, and everyday living—creating a home designed to enhance comfort, independence, and quality of life for years to come.
EXCERPT FROM LOCAL ARTICLE
Swimming spas aren't commonly seen in the home, as it's difficult to contain the moisture and often leads to mold and mildew. But Danette & Scott were not deterred and instead sealed off the spa from the rest of the house, dehumidifying the space through negative pressure.
"Negative pressure is a separate ventilation system that sucks the air out of a given space," Scott explains. "The walls and the floor were sealed so the chemicals and moisture wouldn't migrate through the rest of the house."
The homeowner and her granddaughter love spending time in the swimming spa together, so the décor was infused with her granddaughter in mind. "It's her favorite place, so we made it bright for her," the homeowner explains. "The picture frames have lollipops in them, so it feels very kid friendly."
THANK YOU
THE SOMA ATELIER DIFFERENCE
Our goal isn't simply to design beautiful spaces. It's to create environments that are intentionally crafted to support the people who live in them.
This rendering illustrates how subtle design refinements can enhance an already successful space.
By combining thoughtful design, quality craftsmanship, and evidence-informed principles, we create homes that are functional, restorative, and deeply personal—spaces that continue to enrich everyday life long after construction is complete.
Our client's words
Swimming spas aren’t commonly seen in the home, as it’s difficult to contain the moisture and often leads to mold and mildew. But Danette & Scott were not deterred and instead sealed off the spa from the rest of the house, dehumidifying the space through negative pressure.
“Negative pressure is a separate ventilation system that sucks the air out of a given space,” Scott explains. “The walls and the floor were sealed so the chemicals and moisture wouldn’t migrate through the rest of the house.”
The homeowner and her granddaughter love spending time in the swimming spa together, so the décor was infused with her granddaughter in mind. “It’s her favorite place, so we made it bright for her,” the homeowner explains. “The picture frames have lollipops in them, so it feels very kid friendly”
Your Environment Shapes How You Feel Every Day
Let's create a space designed not only to look beautiful - but to support how you live, think, rest and connect. We work with a limited numebr of clients at a time, because great designs requires focused attention.